

Inscription par: SASKATCHEWAN / Listed By: Re/Max Saskatoon
3415 Calder Crescent 42 Saskatoon, SK S7J 4Z9
En vigueur (1 Jours)
649 900 $ (CAD)
Description
MLS®:
SK046546
SK046546
Les impôts
$3,595(2026)
$3,595(2026)
Catégorie
Condo
Condo
Nom du bâtiment
Oasis Manor
Oasis Manor
Année de Construction
1988
1988
Style
Bungalow
Bungalow
Communauté
Adelaide/Churchill
Adelaide/Churchill
Listed By
Sean Wilson, Re/Max Saskatoon
Source
SASKATCHEWAN
Dernière vérification Août 26 2026 à 12:09 AM GMT+0000
SASKATCHEWAN
Dernière vérification Août 26 2026 à 12:09 AM GMT+0000
Détails sur les salles de bains
Caractéristiques Intérieures
- Appliances : Fridge
- Appliances : Stove
- Appliances : Washer
- Appliances : Dryer
- Appliances : Dishwasher Built In
- Appliances : Window Treatment
- Interior Features : Air Conditioner (Central)
- Misc Features : Air Conditioner (Central)
- Appliances : Central Vac Attachments
- Appliances : Central Vac Attached
- Appliances : Garage Door Opnr/Control(s)
- Appliances : Microwave Hood Fan
- Interior Features : Underground Sprinkler
- Misc Features : Underground Sprinkler
- Interior Features : Alarm Sys Owned
- Misc Features : Alarm Sys Owned
- Interior Features : T.v. Mounts
- Misc Features : T.v. Mounts
- Appliances : Vac Power Nozzle
- Misc Features : Gas Bbq Hookup
- Interior Features : Gas Bbq Hookup
Quartier
- Adelaide/Churchill
Informations sur le lot
- Backs on to Park/Green Space
Chauffage et refroidissement
- Forced Air
- Natural Gas
Informations sur les sous-sols
- Fully Finished
- Full Basement
Caractéristiques extérieures
- Stucco
- Brick
- Toit: Asphalt Shingles
Informations sur les services publics
- Utilities: Gas
Stationnement
- Parking Surface : Double Drive
- Parking Surface : Concrete Drive
- Total Parking Spaces : 4
Étages
- 1
Lieu
Disclaimer: Copyright 2026 Saskatchewan Realtors Association. All rights reserved. This information is deemed reliable, but not guaranteed. The information being provided is for consumers’ personal, non-commercial use and may not be used for any purpose other than to identify prospective properties consumers may be interested in purchasing. Data last updated 8/25/26 17:09


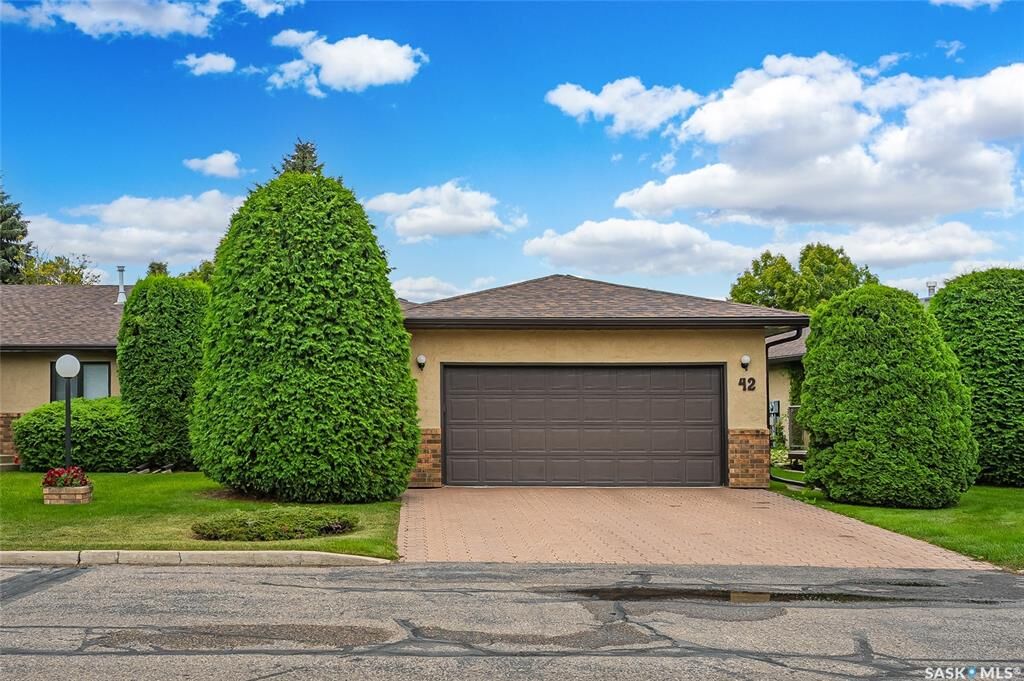
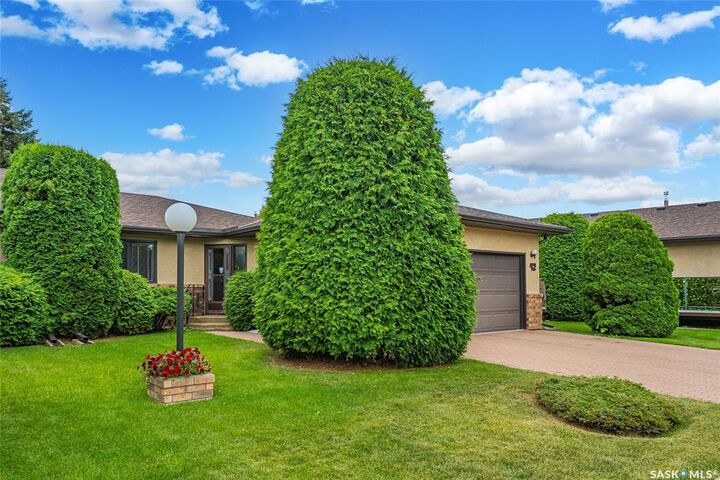
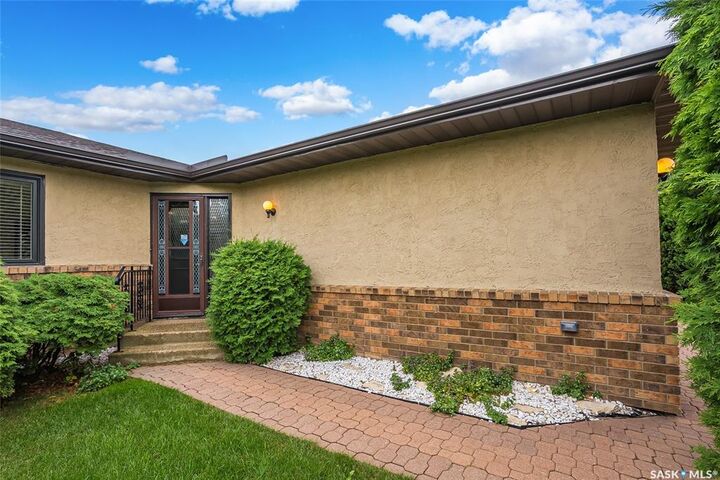
This exceptional end-unit bungalow townhome has been lovingly maintained by the same family for more than 30 years and has undergone an extensive top-to-bottom renovation in recent years. The quality of the fit and finish rivals that of any high-end new build in the city.
The main floor offers an inviting open-concept layout designed for both everyday living and entertaining. The custom kitchen features dovetail wood drawers, soft-close hardware, under-cabinet lighting, quartz countertops, tile backsplash and high-end appliances, including an induction stove. The spacious living area includes a convenient walk-up bar, creating the perfect setting for entertaining guests.
The impressive primary suite offers a spa-inspired ensuite complete with a walk-in shower with glass doors, dual sinks, and a separate vanity area. A beautifully finished main-floor office features extensive built-in cabinetry and a custom desk. Main-floor laundry and a convenient 2 piece bathroom complete this level.
The fully developed basement provides plenty of additional living space, including a family room, bedroom, 3pc bathroom, den, games/storage room & built-in storage closets.
The attached 20'x22' double garage features direct entry, insulated, gas heater, and durable polyaspartic flooring.
Outside, enjoy the beautifully treed courtyard with a desirable southern exposure. The peaceful setting provides a wonderful backdrop for relaxing and enjoying your new home.
With its extensive renovations, exceptional craftsmanship, abundant storage, and sought-after location, this home truly needs to be seen to be appreciated. Pictures simply do not do it justice!
Pets are permitted with restrictions.
Call your REALTOR® today to book your private viewing—you won’t want to miss this one!