

Inscription par: SASKATCHEWAN / Listed By: Boyes Group Realty Inc.
343 Rajput Way Saskatoon, SK S7W 0W3
En vigueur (1 Jours)
377 000 $ (CAD)
HORAIRES DES PORTES OUVERTES
-
OUVERTESSam, Août 83:00 pm - 4:30 pm
-
OUVERTESSam, Août 810:00 am - 11:30 pm
-
OUVERTESDim, Août 912 noon - 1:30 pm
plus d’infos
Description
MLS®:
SK044816
SK044816
Les impôts
$3,692(2026)
$3,692(2026)
Catégorie
Condo
Condo
Année de Construction
2016
2016
Style
Row/Townhouse Multi-Level
Row/Townhouse Multi-Level
Communauté
Evergreen
Evergreen
Listed By
Miranda Ardell, Boyes Group Realty Inc.
Source
SASKATCHEWAN
Dernière vérification Août 8 2026 à 2:29 AM GMT+0000
SASKATCHEWAN
Dernière vérification Août 8 2026 à 2:29 AM GMT+0000
Détails sur les salles de bains
Caractéristiques Intérieures
- Appliances : Fridge
- Appliances : Stove
- Appliances : Washer
- Appliances : Dryer
- Appliances : Dishwasher Built In
- Appliances : Window Treatment
- Interior Features : Air Conditioner (Central)
- Misc Features : Air Conditioner (Central)
- Interior Features : Central Vac (R.i.)
- Misc Features : Central Vac (R.i.)
- Appliances : Garage Door Opnr/Control(s)
- Appliances : Microwave Hood Fan
- Misc Features : Gas Bbq Hookup
- Interior Features : Gas Bbq Hookup
Quartier
- Evergreen
Chauffage et refroidissement
- Forced Air
- Natural Gas
Informations sur les sous-sols
- Full Basement
- Unfinished
Caractéristiques extérieures
- Siding
- Composite Siding
- Toit: Asphalt Shingles
Informations sur les services publics
- Utilities: Gas
Garage
- 1 Car Detached
Stationnement
- Parking Spaces
- Parking Surface : Asphalt
- Total Parking Stalls Exclusive Use : 1
- Total Parking Spaces : 2
Lieu
Disclaimer: Copyright 2026 Saskatchewan Realtors Association. All rights reserved. This information is deemed reliable, but not guaranteed. The information being provided is for consumers’ personal, non-commercial use and may not be used for any purpose other than to identify prospective properties consumers may be interested in purchasing. Data last updated 8/7/26 19:29


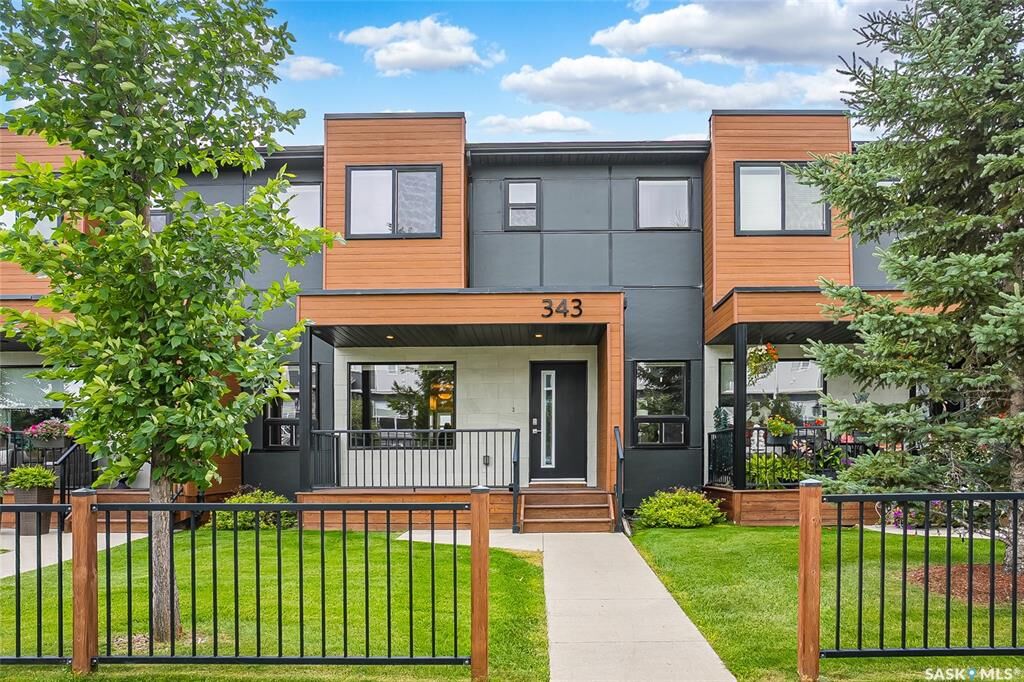
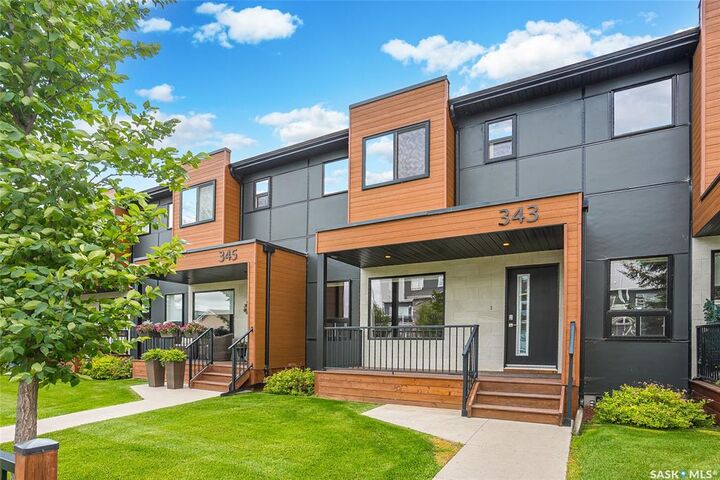
Enjoy your morning coffee on the charming front verandah or unwind in the fully fenced backyard featuring a covered deck with a BBQ gas hookup, added privacy, a single detached garage for Saskatchewan winters, and an additional parking stall.
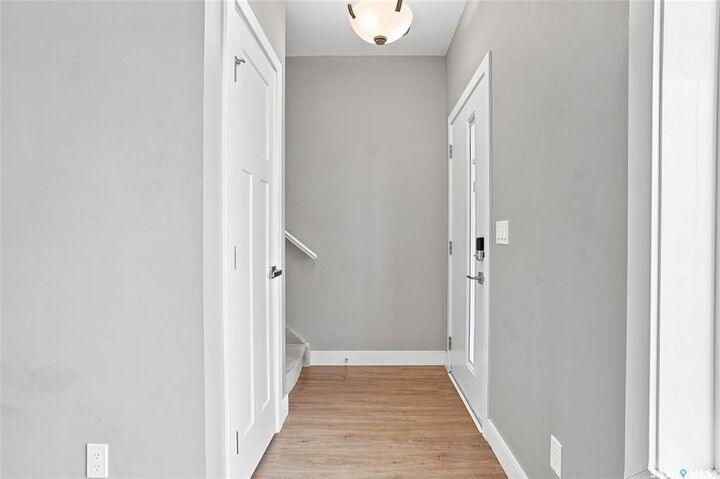
Inside, you'll appreciate the thoughtful floor plan designed for everyday living. High ceilings and an open-concept main floor create an inviting space for entertaining and family gatherings. The kitchen is well-appointed with granite countertops, abundant cabinetry, stainless steel appliances, a large central island, and a unique walk-in pantry that provides plenty of storage for small appliances and pantry essentials. A convenient two-piece powder room completes the main level.
Upstairs, the layout truly stands out. Both generously sized bedrooms feature their own walk-in closet and private full bathroom, making this an ideal setup for roommates, guests, or growing families. Second-floor laundry adds everyday convenience.
The unfinished basement offers a blank canvas to design a space that suits your lifestyle, whether you envision an additional bedroom, home office, gym, recreation room, or guest suite. The large open layout offers excellent development potential.
Call your favourite realtor to inquire about this fantastic opportunity.