

Inscription par: SASKATCHEWAN / Listed By: Century 21 Fusion
355 Coppermine Crescent Saskatoon, SK S7K 4L5
En vigueur (1 Jours)
482 617 $ (USD)
HORAIRES DES PORTES OUVERTES
-
OUVERTESJeu, Sep 106:30 pm - 8:00 pm
-
OUVERTESSam, Sep 1211:00 am - 1:00 pm
Description
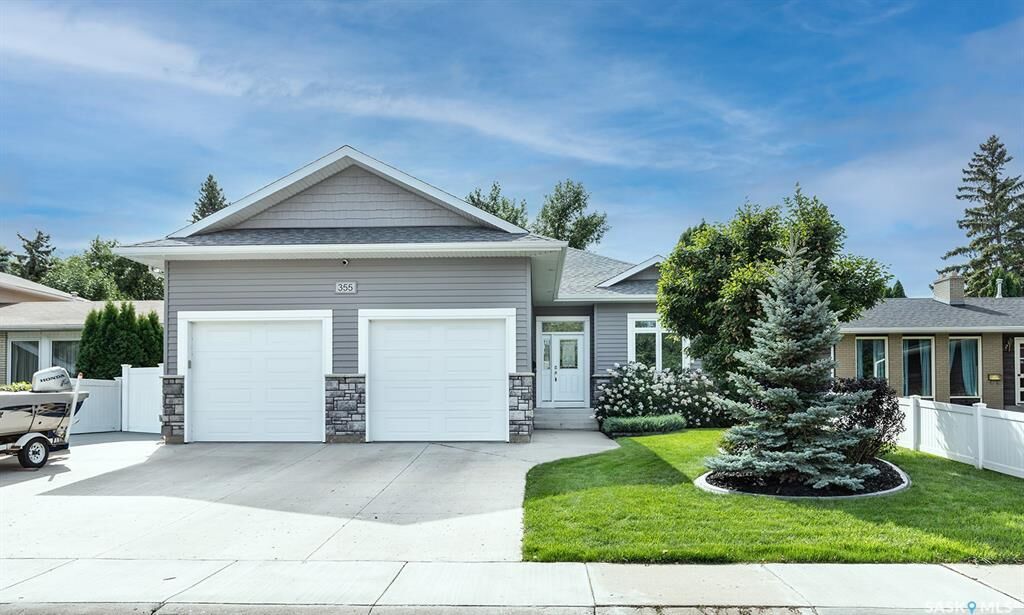
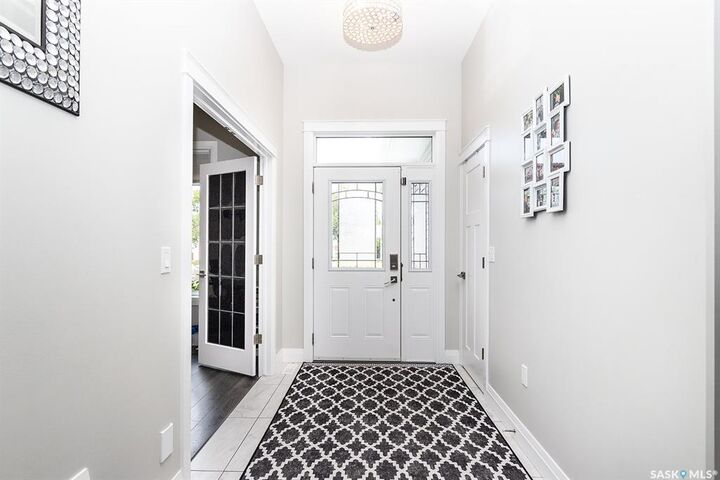
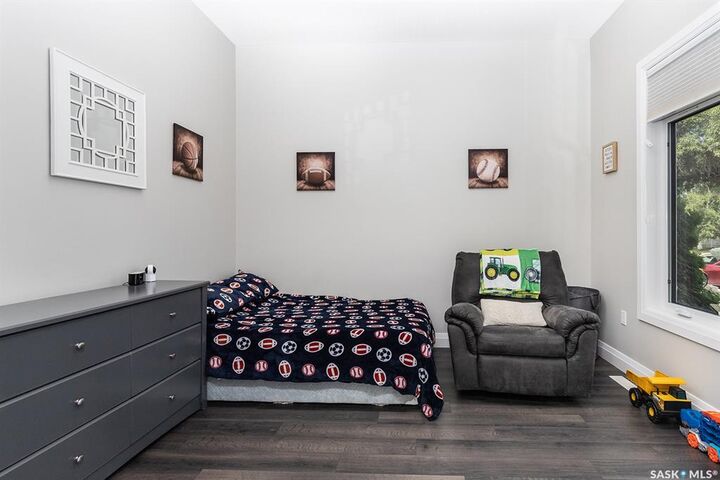
Welcome to this exceptional 1,534 sq. ft. bungalow in the highly sought-after River Heights neighbourhood. Built in 2015 following the loss of the previous home to fire, this thoughtfully designed property offers modern finishes, an abundance of space, and a fantastic layout that is equally well suited to families or downsizers. Step inside to a welcoming foyer and spacious office/den, leading into a beautiful open-concept main living area. The kitchen is the heart of the home, featuring gorgeous quartz countertops, a large island, stainless steel appliances, and a convenient walk-in pantry. The generous dining area offers plenty of room for entertaining and opens through patio doors onto the large deck. The bright and inviting living room provides ample seating space, a cozy gas fireplace, and large windows overlooking the beautifully landscaped backyard. The main floor features durable vinyl plank flooring throughout. The spacious primary bedroom is a true retreat, complete with a walk-in closet and a beautiful 4-piece ensuite. A second large bedroom and another 4-piece bathroom complete the main level. A convenient mudroom and laundry area provide direct access to the double attached heated garage. Downstairs, the impressive basement offers an enormous family room with a second gas fireplace, creating the perfect space for movie nights, entertaining, or relaxing with the family. There are also two generously sized bedrooms, a versatile den currently used as a playroom that could easily become a home gym or office, and a 4-piece bathroom featuring a large soaker tub. The backyard is beautifully landscaped with mature trees, shrubs, and lush grass, along with a storage shed and a huge deck that is perfect for entertaining or enjoying the warm south-facing sun. Located in a fantastic River Heights location close to shopping, schools, parks, restaurants, and countless other amenities, this home truly offers an ideal combination of comfort, space, and convenience.
MLS®:
SK047749
SK047749
Les impôts
$6,507(2026)
$6,507(2026)
Surface Terrain
6,159 PI. CA.
6,159 PI. CA.
Catégorie
Single-Family Home
Single-Family Home
Année de Construction
2015
2015
Style
Bungalow
Bungalow
Communauté
River Heights Sa
River Heights Sa
Listed By
Alyssa Chmarney, Century 21 Fusion
Source
SASKATCHEWAN
Dernière vérification Sep 9 2026 à 8:34 PM GMT+0000
SASKATCHEWAN
Dernière vérification Sep 9 2026 à 8:34 PM GMT+0000
Détails sur les salles de bains
Caractéristiques Intérieures
- Appliances : Fridge
- Appliances : Stove
- Appliances : Washer
- Appliances : Dryer
- Appliances : Dishwasher Built In
- Appliances : Window Treatment
- Interior Features : Air Conditioner (Central)
- Interior Features : Sump Pump
- Misc Features : Air Conditioner (Central)
- Misc Features : Sump Pump
- Appliances : Central Vac Attachments
- Appliances : Shed(s)
- Water Softener : Not Included
- Appliances : Microwave
- Appliances : Central Vac Attached
- Appliances : Garage Door Opnr/Control(s)
- Interior Features : Heat Recovery Unit
- Misc Features : Heat Recovery Unit
- Interior Features : Air Exchanger
- Interior Features : Underground Sprinkler
- Misc Features : Air Exchanger
- Misc Features : Underground Sprinkler
- Interior Features : Alarm Sys Owned
- Misc Features : Alarm Sys Owned
- Appliances : Garburator
- Interior Features : T.v. Mounts
- Misc Features : T.v. Mounts
- Appliances : Oven Built In
- Appliances : Vac Power Nozzle
- Misc Features : Gas Bbq Hookup
- Interior Features : Gas Bbq Hookup
Quartier
- River Heights Sa
Informations sur le lot
- Rectangular
Caractéristiques de la propriété
- Cheminée: Gas
- Cheminée: Total: 2
Chauffage et refroidissement
- Forced Air
- Natural Gas
Informations sur les sous-sols
- Fully Finished
- Full Basement
Caractéristiques extérieures
- Siding
- Stone
- Toit: Fiberglass Shingles
Informations sur les services publics
- Utilities: Gas
Stationnement
- Parking Surface : Concrete Drive
- Parking Surface : Triple Drive
- Total Parking Spaces : 5
Étages
- 1
Lieu
Disclaimer: Copyright 2026 Saskatchewan Realtors Association. All rights reserved. This information is deemed reliable, but not guaranteed. The information being provided is for consumers’ personal, non-commercial use and may not be used for any purpose other than to identify prospective properties consumers may be interested in purchasing. Data last updated 9/9/26 13:34

