

Inscription par: SASKATCHEWAN / Listed By: Prisma Regenerative Real Estate
3718 Taylor Street E Saskatoon, SK S7H 5J3
En vigueur (1 Jours)
276 432 $ (USD)
Description
MLS®:
SK049022
SK049022
Les impôts
$3,424(2026)
$3,424(2026)
Catégorie
Single-Family Home
Single-Family Home
Année de Construction
1979
1979
Style
Split-Level
Split-Level
Communauté
Lakeview Sa
Lakeview Sa
Listed By
Kayla McQueen, Prisma Regenerative Real Estate
Source
SASKATCHEWAN
Dernière vérification Sep 24 2026 à 8:28 PM GMT+0000
SASKATCHEWAN
Dernière vérification Sep 24 2026 à 8:28 PM GMT+0000
Détails sur les salles de bains
Caractéristiques Intérieures
- Washer
- Stove
- Refrigerator
- Microwave
- Gas Water Heater
- Dryer
- Dishwasher
- Central Vacuum
Quartier
- Lakeview Sa
Informations sur le lot
- Trees
- Garden
- Front Yard
- Back Yard
Caractéristiques de la propriété
- Cheminée: 1
- Cheminée: Wood Burning
- Foundation: Concrete Perimeter
Chauffage et refroidissement
- Forced Air
- Natural Gas
- Central Air
Informations sur les sous-sols
- Full
- Finished
Caractéristiques extérieures
- Toit: Asphalt
- Toit: Shingle
Stationnement
- No Garage
- Parking Space(s)
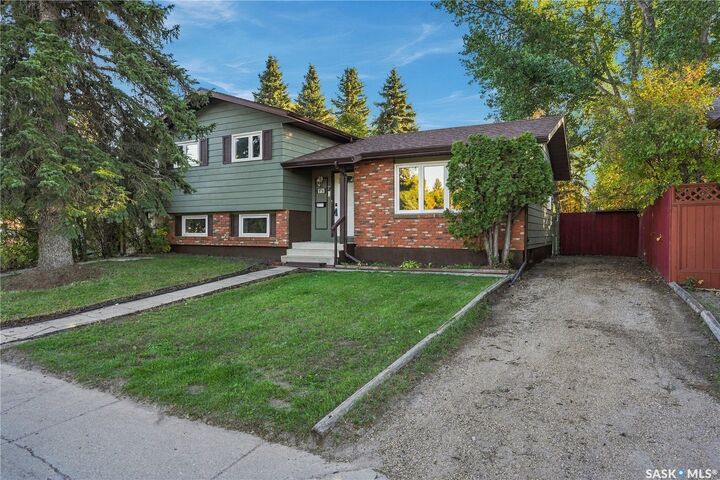
- Driveway
- Gravel
Étages
- 2
Surface Habitable
- 1,017 pi. ca.
Lieu
Disclaimer: Copyright 2026 Saskatchewan Realtors Association. All rights reserved. This information is deemed reliable, but not guaranteed. The information being provided is for consumers’ personal, non-commercial use and may not be used for any purpose other than to identify prospective properties consumers may be interested in purchasing. Data last updated 9/24/26 13:28


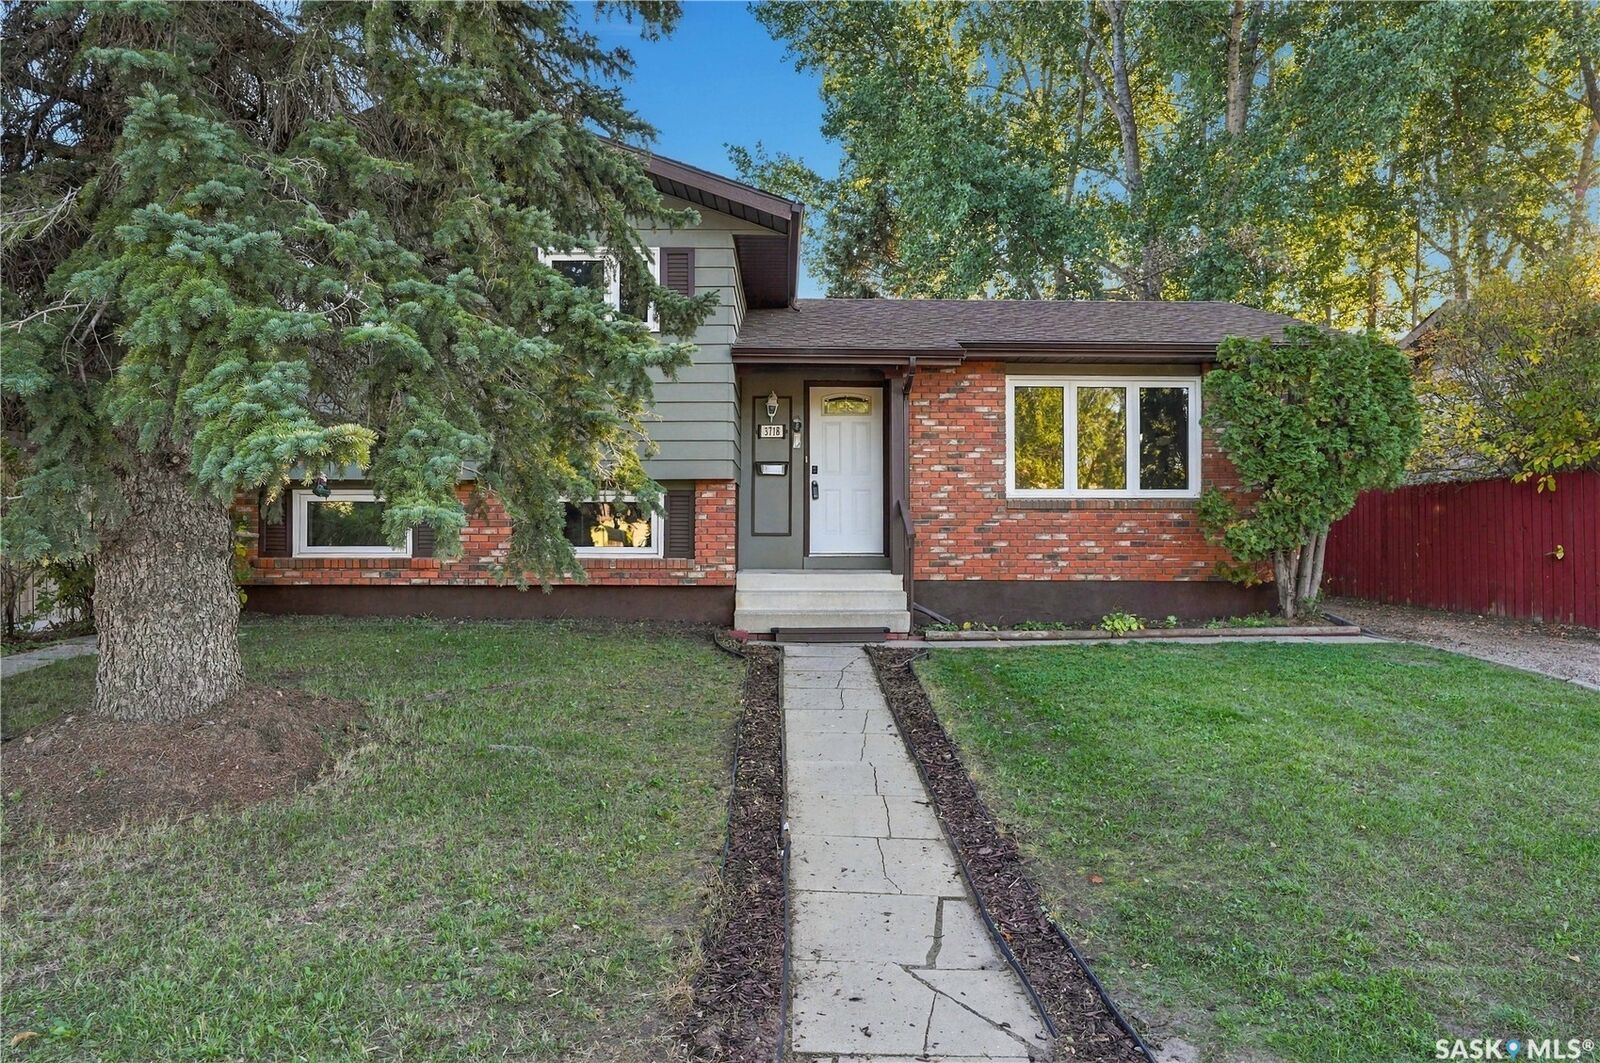
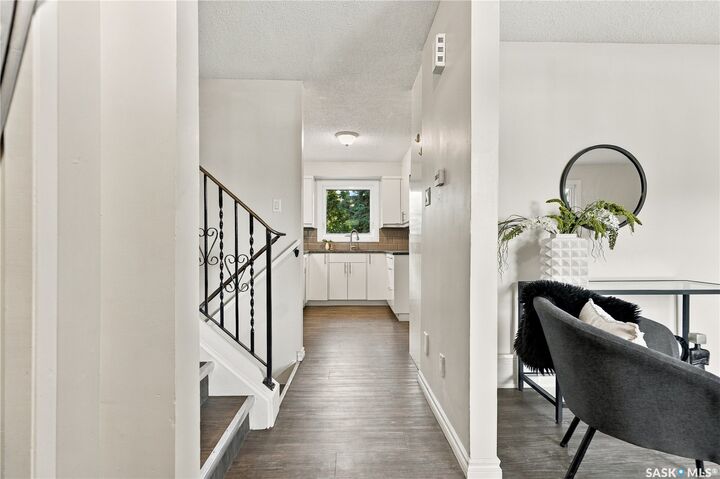
The big work is already done. New shingles and windows, fresh paint inside and out, and a new fridge and stove mean you can move in and simply start living. Out back, a maintenance-free composite deck overlooks a large backyard with plenty of room for kids to play, gardens to grow, and long summer evenings.
Daily life is easy here. Four schools are within walking distance, and a bus stop sits right across the street, making mornings simpler for students and commuters alike.
Comfortable, cared for, and ready for its next chapter, this is an excellent family home in one of Saskatoon's most loved neighbourhoods.