

Inscription par: SASKATCHEWAN / Listed By: Coldwell Banker Signature
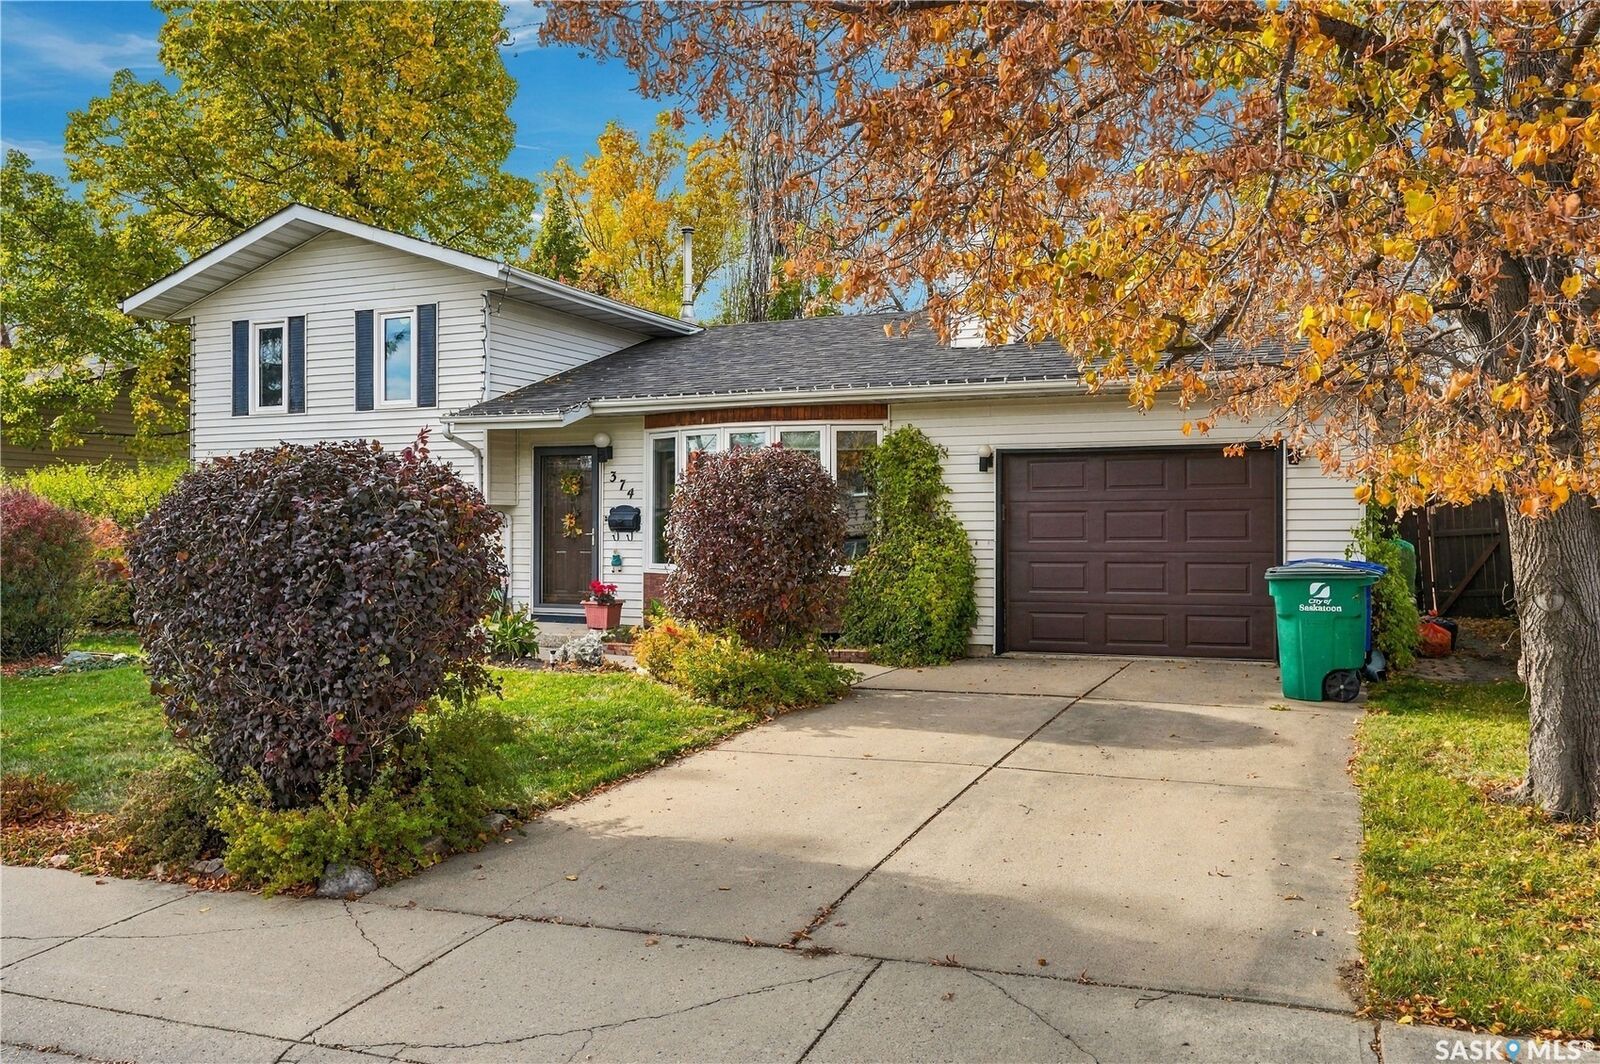
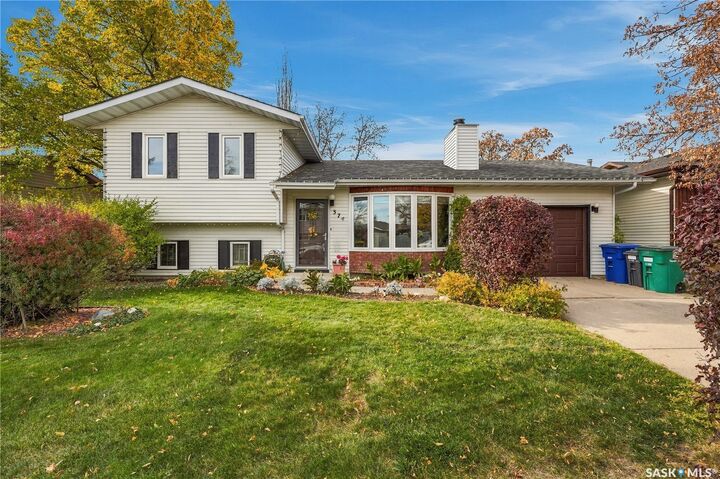
374 Thain Crescent Saskatoon, SK S7K 6N7
En vigueur (0 Jours)
499 900 $ (CAD)
Description
MLS®:
SK051381
SK051381
Les impôts
$4,085(2026)
$4,085(2026)
Catégorie
Single-Family Home
Single-Family Home
Année de Construction
1982
1982
Style
Split-Level
Split-Level
Communauté
Silverwood Heights
Silverwood Heights
Listed By
Sheri Willick Realty P.c. Inc., Coldwell Banker Signature
Source
SASKATCHEWAN
Dernière vérification Oct 19 2026 à 9:08 PM GMT+0000
SASKATCHEWAN
Dernière vérification Oct 19 2026 à 9:08 PM GMT+0000
Détails sur les salles de bains
Caractéristiques Intérieures
- Windows: Window Treatments
- Washer
- Stove
- Refrigerator
- Dryer
- Dishwasher
- Window Treatments
- Microwave Hood Fan
- Disposal
- Water Heater
Quartier
- Silverwood Heights
Informations sur le lot
- Trees
- Garden
- Front Yard
- Back Yard
- Sprinklers In Ground
Caractéristiques de la propriété
- Cheminée: 1
- Cheminée: Wood Burning
- Foundation: Concrete Perimeter
Chauffage et refroidissement
- Forced Air
- Natural Gas
- Central Air
Informations sur les sous-sols
- Partially Finished
- Partial
Caractéristiques extérieures
- Toit: Asphalt
- Toit: Tar/Gravel
Stationnement
- Garage Door Opener
- Attached
- One Car Garage
Étages
- 1
Surface Habitable
- 1,021 pi. ca.
Lieu
Disclaimer: Copyright 2026 Saskatchewan Realtors Association. All rights reserved. This information is deemed reliable, but not guaranteed. The information being provided is for consumers’ personal, non-commercial use and may not be used for any purpose other than to identify prospective properties consumers may be interested in purchasing. Data last updated 10/19/26 14:08


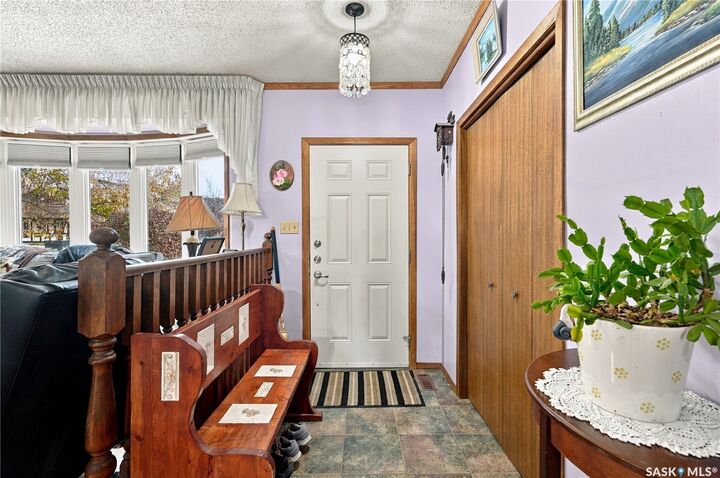
The main floor features hardwood flooring throughout the living room, kitchen and dining area, with patio doors leading to the backyard. The front living room window and rear patio doors were both replaced in 2026. Upstairs, you’ll find the primary bedroom with a 3-piece ensuite, an additional bedroom and a 4-piece bathroom. The lower level offers a comfortable family room, a third bedroom with laundry, mechanical space and convenient crawl space storage.
Located close to schools and everyday amenities, this is a wonderful opportunity to own a lovingly maintained home in an established, sought-after neighbourhood at an attractive price. A great place to call home!