

Inscription par: SASKATCHEWAN / Listed By: Boyes Group Realty Inc.
410 Hunter Road 302 Saskatoon, SK S7T 0L5
En vigueur (1 Jours)
384 999 $ (CAD)
HORAIRES DES PORTES OUVERTES
-
OUVERTESVen, Oct 305:00 pm - 7:00 pm
-
OUVERTESSam, Oct 3111:00 am - 1:00 pm
-
OUVERTESDim, Nov 12:00 pm - 4:00 pm
plus d’infos
Description
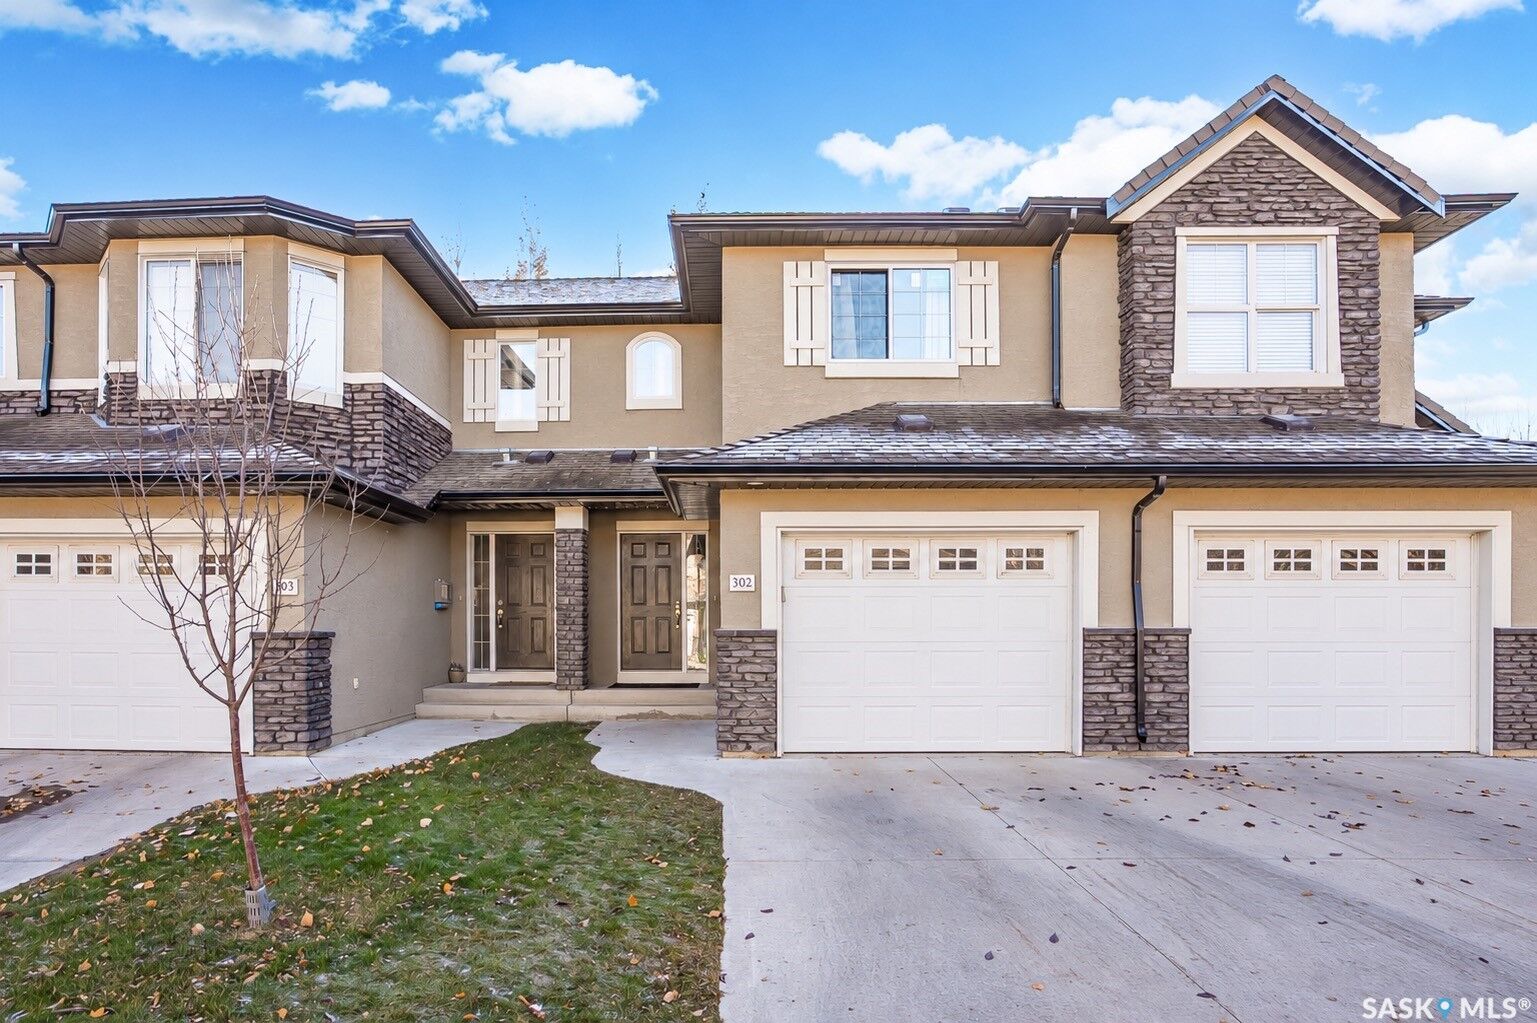
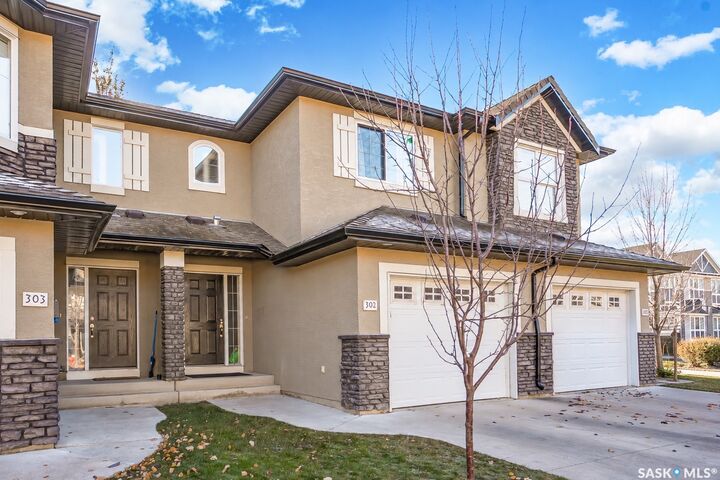
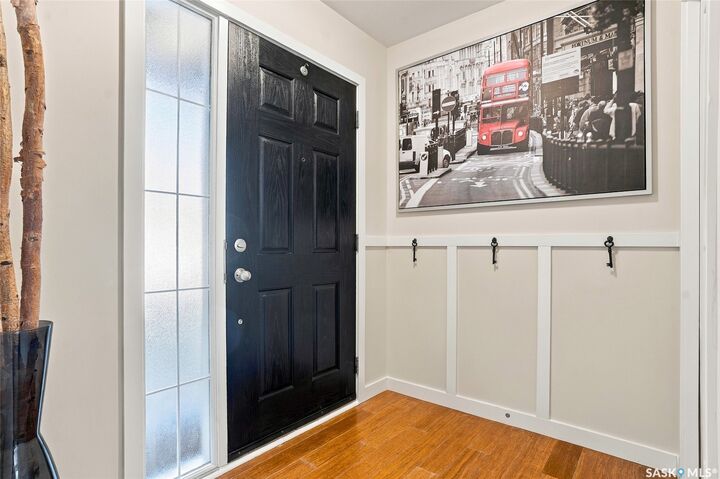
Move-in ready and beautifully updated, this 1,250 sq ft Stonebridge townhome has all-BRAND NEW triple-pane windows and patio doors throughout, freshly cleaned ducts and dryer vents, and carpets professionally steam-cleaned prior to listing. The kitchen has quartz countertops and opens to the dining area and patio. Upstairs, the primary bedroom has its own ensuite entrance with a 2nd door access also reached from the hall. The fully finished basement has high-end finishes, adding comfortable living space. Newer water heater, central air, plus all appliances, blinds, curtains and rods included. Low condo fees of only $451/month, water included. Pets allowed with restrictions. Walk to Stonebridge shopping, restaurants, parks and schools, with quick access to Circle Drive. Don't Miss this One: Open houses Friday, October 30, 5–7 p.m.; Saturday, October 31, 11 a.m.–1 p.m.; and Sunday, November 1, 2–4 p.m.
MLS®:
SK052032
SK052032
Les impôts
$3,203(2026)
$3,203(2026)
Catégorie
Condo
Condo
Année de Construction
2011
2011
Style
Multi-Level, Row House
Multi-Level, Row House
Communauté
Stonebridge
Stonebridge
Listed By
Carmen Campbell, Boyes Group Realty Inc.
Source
SASKATCHEWAN
Dernière vérification Oct 27 2026 à 5:20 PM GMT+0000
SASKATCHEWAN
Dernière vérification Oct 27 2026 à 5:20 PM GMT+0000
Détails sur les salles de bains
Caractéristiques Intérieures
- Windows: Window Treatments
- Washer
- Stove
- Refrigerator
- Microwave
- Gas Water Heater
- Dryer
- Dishwasher
- Window Treatments
- Microwave Hood Fan
- Laundry: In Unit
Quartier
- Stonebridge
Informations sur le lot
- Rectangular
- Trees
- Rectangular Lot
- Front Yard
- Back Yard
- Sprinklers In Ground
Caractéristiques de la propriété
- Foundation: Concrete Perimeter
Chauffage et refroidissement
- Forced Air
- Natural Gas
- Central Air
Informations sur les sous-sols
- Finished
Informations sur le condo
- Frais: $451/Monthly
Caractéristiques extérieures
- Toit: Asphalt
- Toit: Shingle
Stationnement
- Parking Space(s)
- Garage Door Opener
- Driveway
- Concrete
- Attached
- One Car Garage
- Guest
Étages
- 2
Surface Habitable
- 1,250 pi. ca.
Lieu
Disclaimer: Copyright 2026 Saskatchewan Realtors Association. All rights reserved. This information is deemed reliable, but not guaranteed. The information being provided is for consumers’ personal, non-commercial use and may not be used for any purpose other than to identify prospective properties consumers may be interested in purchasing. Data last updated 10/27/26 10:20

