

Inscription par: SASKATCHEWAN / Listed By: Home & Hearth Realty Inc.
413 Lenore Drive Saskatoon, SK S7K 5G6
En vigueur (0 Jours)
329 900 $ (CAD)
Description
MLS®:
SK052670
SK052670
Les impôts
$2,571(2026)
$2,571(2026)
Surface Terrain
3,062 PI. CA.
3,062 PI. CA.
Catégorie
Single-Family Home
Single-Family Home
Année de Construction
1982
1982
Style
Bi-Level
Bi-Level
Communauté
Lawson Heights
Lawson Heights
Listed By
Ashley Djkowich, Home & Hearth Realty Inc.
Source
SASKATCHEWAN
Dernière vérification Nov 5 2026 à 11:29 PM GMT+0000
SASKATCHEWAN
Dernière vérification Nov 5 2026 à 11:29 PM GMT+0000
Détails sur les salles de bains
Caractéristiques Intérieures
- Windows: Window Treatments
- Washer
- Stove
- Refrigerator
- Gas Water Heater
- Dryer
- Dishwasher
- Window Treatments
- Kitchen Exhaust Fan
Quartier
- Lawson Heights
Informations sur le lot
- Trees
- Front Yard
- Back Yard
Caractéristiques de la propriété
- Foundation: Concrete Perimeter
Chauffage et refroidissement
- Forced Air
- Natural Gas
Informations sur les sous-sols
- Unfinished
- Full
Caractéristiques extérieures
- Toit: Asphalt
- Toit: Shingle
Stationnement
- No Garage
- Parking Space(s)
- Driveway
- Gravel
Étages
- 1
Surface Habitable
- 990 pi. ca.
Lieu
Disclaimer: Copyright 2026 Saskatchewan Realtors Association. All rights reserved. This information is deemed reliable, but not guaranteed. The information being provided is for consumers’ personal, non-commercial use and may not be used for any purpose other than to identify prospective properties consumers may be interested in purchasing. Data last updated 11/5/26 15:29


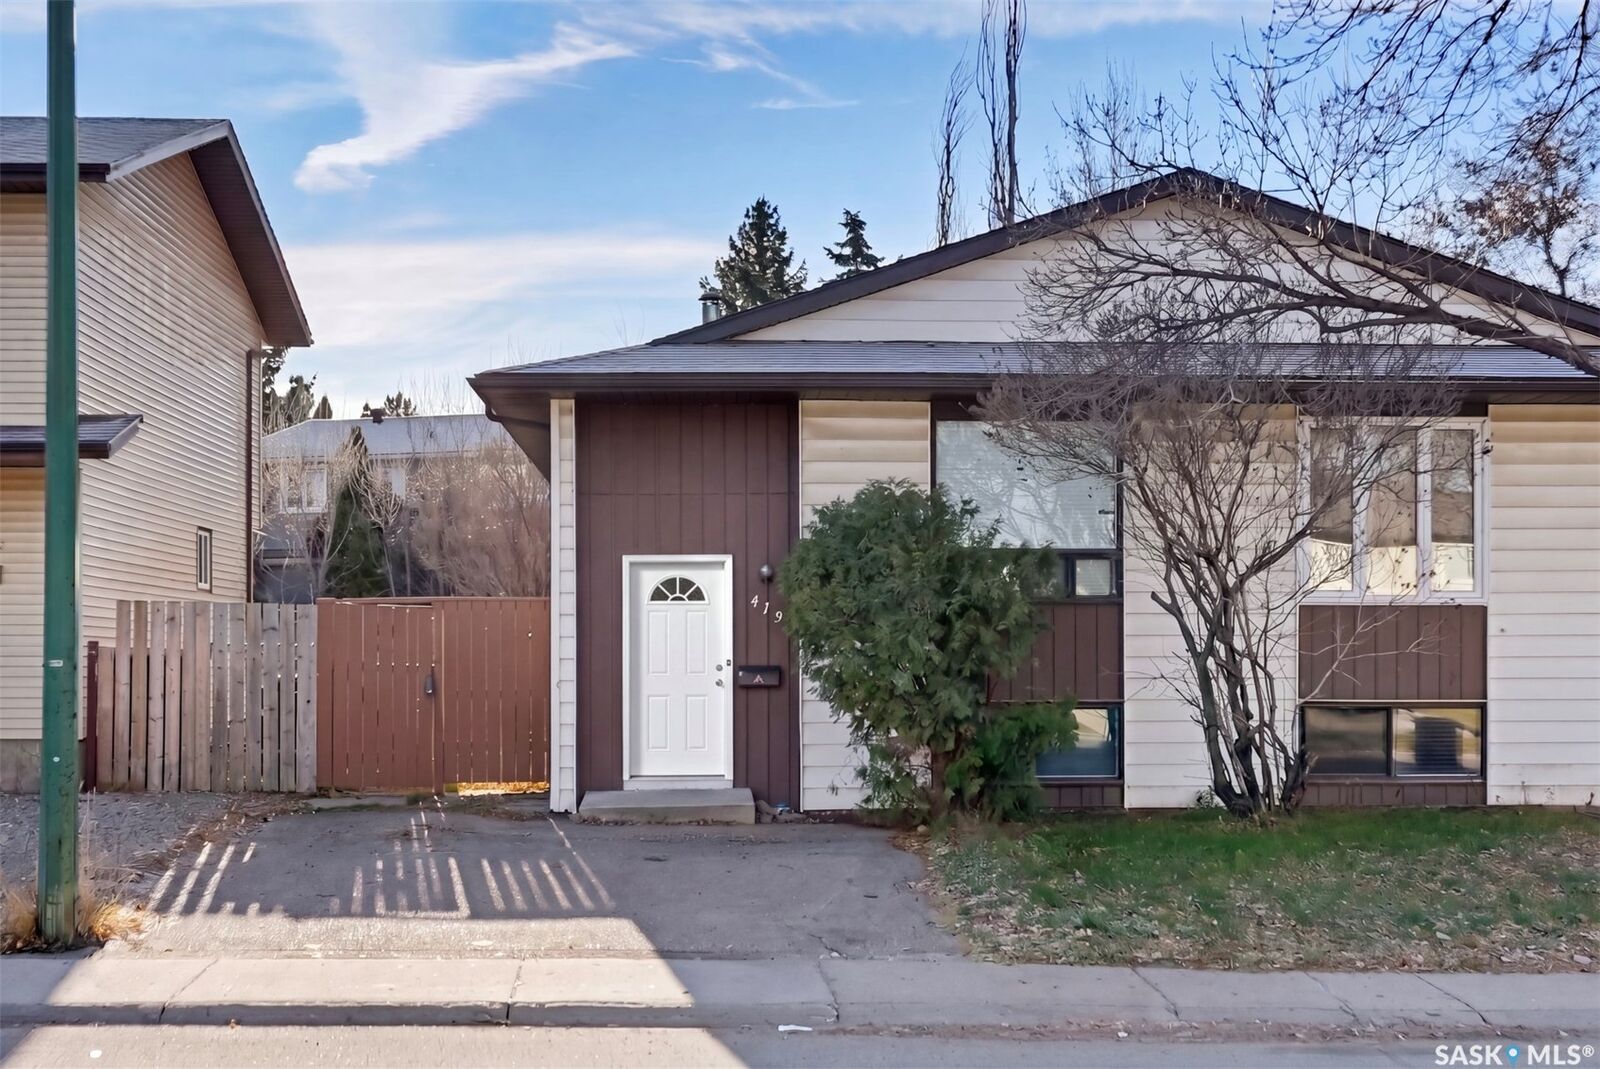
Whether you're looking for a place to call home or a smart investment opportunity, this move-in-ready 3-bedroom, 2-bathroom home offers plenty of potential. The Open concept floorplan is warm and inviting. Primary bedroom features a walk-in closet and its own private ensuite bathroom, while thoughtful updates include new mechanical and two new appliances, offering added peace of mind.
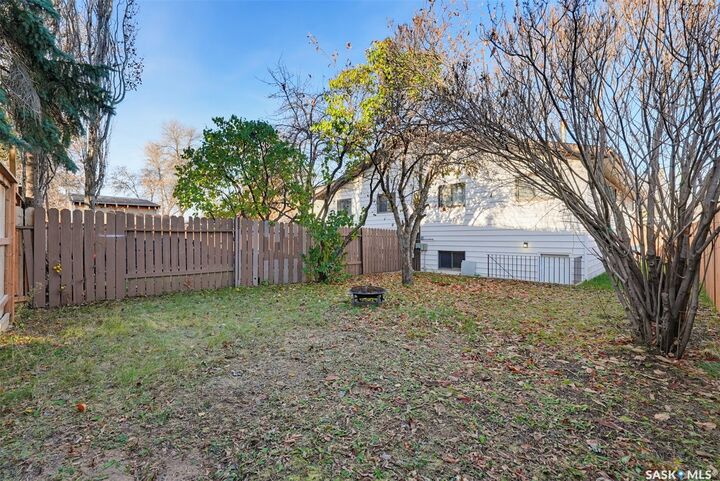
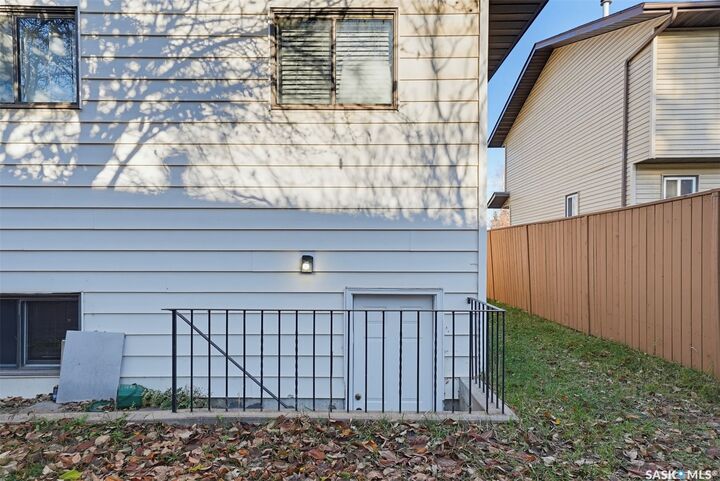
Zoned R2 and featuring a separate rear entrance to the basement, this property offers exciting potential for a future secondary suite with a ready to design basment to tailor to your needs. (buyer to verify applicable requirements and approvals). With convenient off-street parking and all amenities just a short walk away, the location is hard to beat!
Having been consistently rented, this property also presents an excellent opportunity for investors looking to add a proven rental property to their portfolio. Whether you're a first-time buyer, looking to expand your investment portfolio, or searching for a home with room to grow, 413 Lenore Drive is full of opportunity!