

Inscription par: SASKATCHEWAN / Listed By: Coldwell Banker Signature
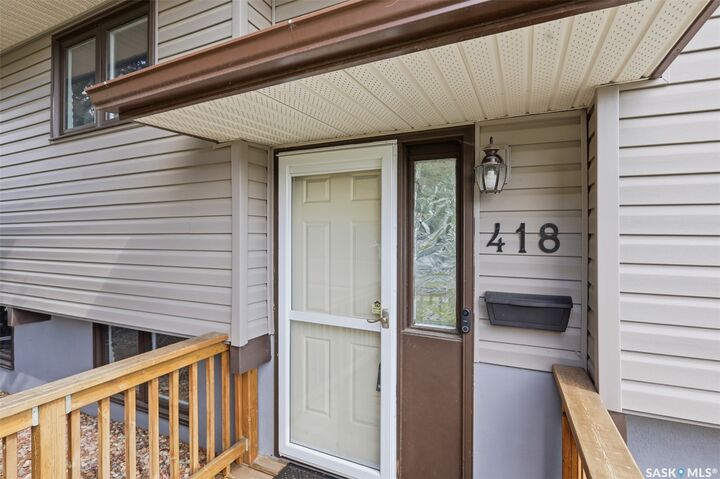
418 Laval Crescent Saskatoon, SK S7H 4K9
En vigueur (0 Jours)
286 412 $ (USD)
HORAIRES DES PORTES OUVERTES
-
OUVERTESSam, Oct 312:30 pm - 4:00 pm
-
OUVERTESDim, Nov 11:00 pm - 3:00 pm
Description
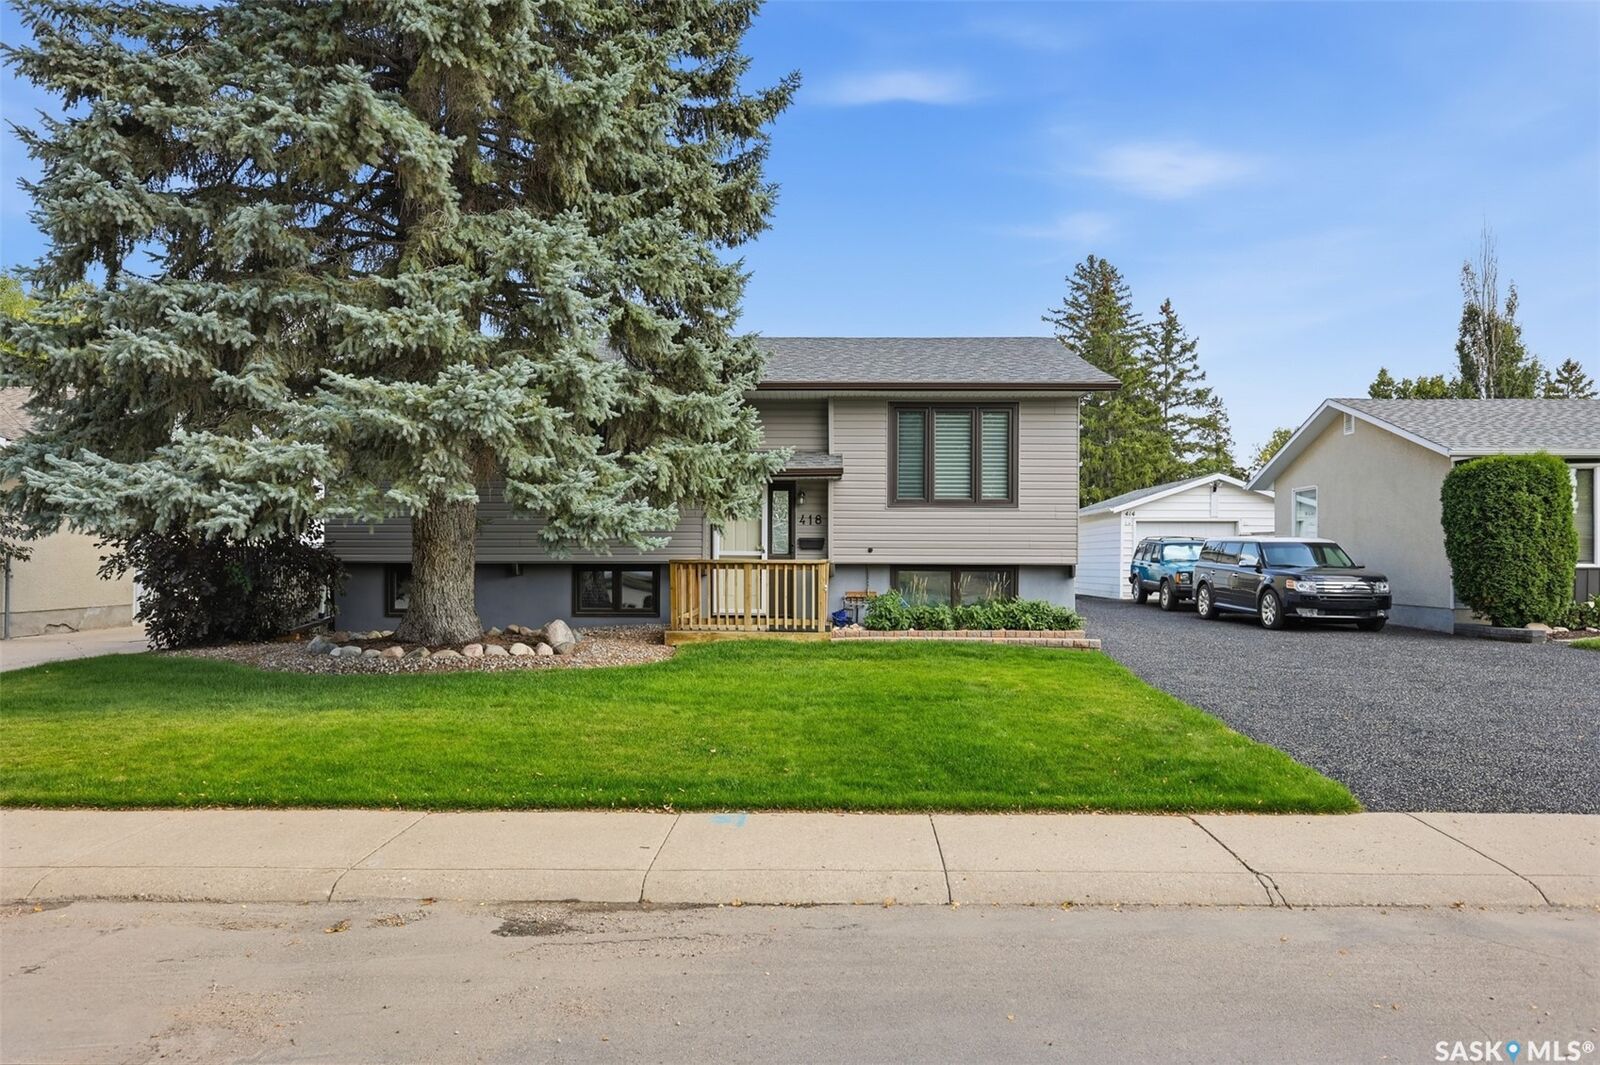
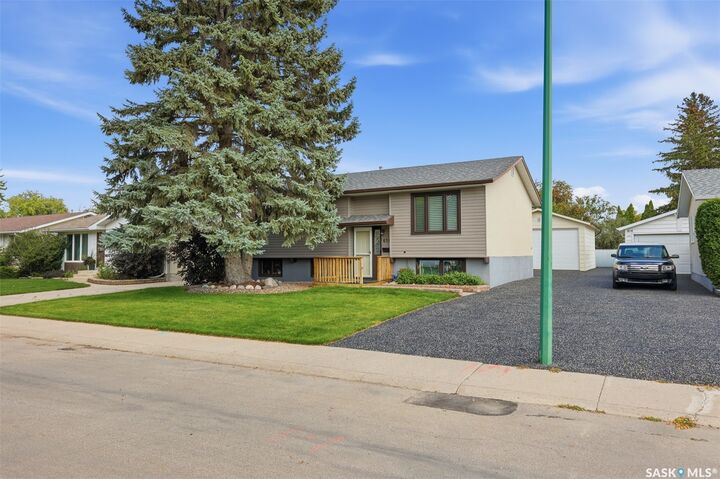
Priced to move at $399,900! Welcome to 418 Laval Crescent, a freshly updated bi-level on a quiet crescent in East College Park. The main floor has been restored to its original three-bedroom layout, and all three bedrooms feature brand new carpet. Enjoy a bright, spacious living room, a kitchen with new stove (2026), microwave (2025), and adjoining dining area, and a renovated 4-piece bath. The fully finished basement offers a large family room, a generous games/rec area warmed by a gas fireplace, an updated 3-piece bath, and excellent storage including a cold room. All windows replaced, central air, an oversized 18' x 24' super single garage, all appliances, and mature landscaping complete the package. Close to schools, parks, shopping, and easy commuting routes. Three bedrooms, a super single garage, and under $400K. Book your showing today!
MLS®:
SK052174
SK052174
Les impôts
$3,818(2026)
$3,818(2026)
Surface Terrain
6,033 PI. CA.
6,033 PI. CA.
Catégorie
Single-Family Home
Single-Family Home
Année de Construction
1974
1974
Style
Bi-Level
Bi-Level
Communauté
East College Park
East College Park
Listed By
Alisa a Skalicky, Coldwell Banker Signature
Source
SASKATCHEWAN
Dernière vérification Oct 31 2026 à 2:28 AM GMT+0000
SASKATCHEWAN
Dernière vérification Oct 31 2026 à 2:28 AM GMT+0000
Détails sur les salles de bains
Caractéristiques Intérieures
- Windows: Window Treatments
- Washer
- Stove
- Refrigerator
- Gas Water Heater
- Dryer
- Dishwasher
- Window Treatments
- Microwave Hood Fan
- Central Vacuum
Quartier
- East College Park
Informations sur le lot
- Trees
- Front Yard
- Back Yard
- Sprinklers In Ground
Caractéristiques de la propriété
- Cheminée: Gas
- Cheminée: 1
- Foundation: Concrete Perimeter
Chauffage et refroidissement
- Forced Air
- Natural Gas
- Central Air
Informations sur les sous-sols
- Full
- Finished
Caractéristiques extérieures
- Toit: Asphalt
- Toit: Shingle
Stationnement
- Heated Garage
- Garage Door Opener
- Driveway
- Detached
- One Car Garage
- Garage Door Wifi
Étages
- 1
Surface Habitable
- 1,058 pi. ca.
Lieu
Disclaimer: Copyright 2026 Saskatchewan Realtors Association. All rights reserved. This information is deemed reliable, but not guaranteed. The information being provided is for consumers’ personal, non-commercial use and may not be used for any purpose other than to identify prospective properties consumers may be interested in purchasing. Data last updated 10/30/26 19:28

