419 Kensington Boulevard Saskatoon, SK S7L 6N7
Inscription par: SASKATCHEWAN / Listed By: Royal Lepage Saskatoon Real Estate

  419 Kensington Boulevard Saskatoon, SK S7L 6N7

En vigueur (0 Jours)
391 781 $ (USD)
3
CAC
3
SDB
1 773
PI. CA.

Description

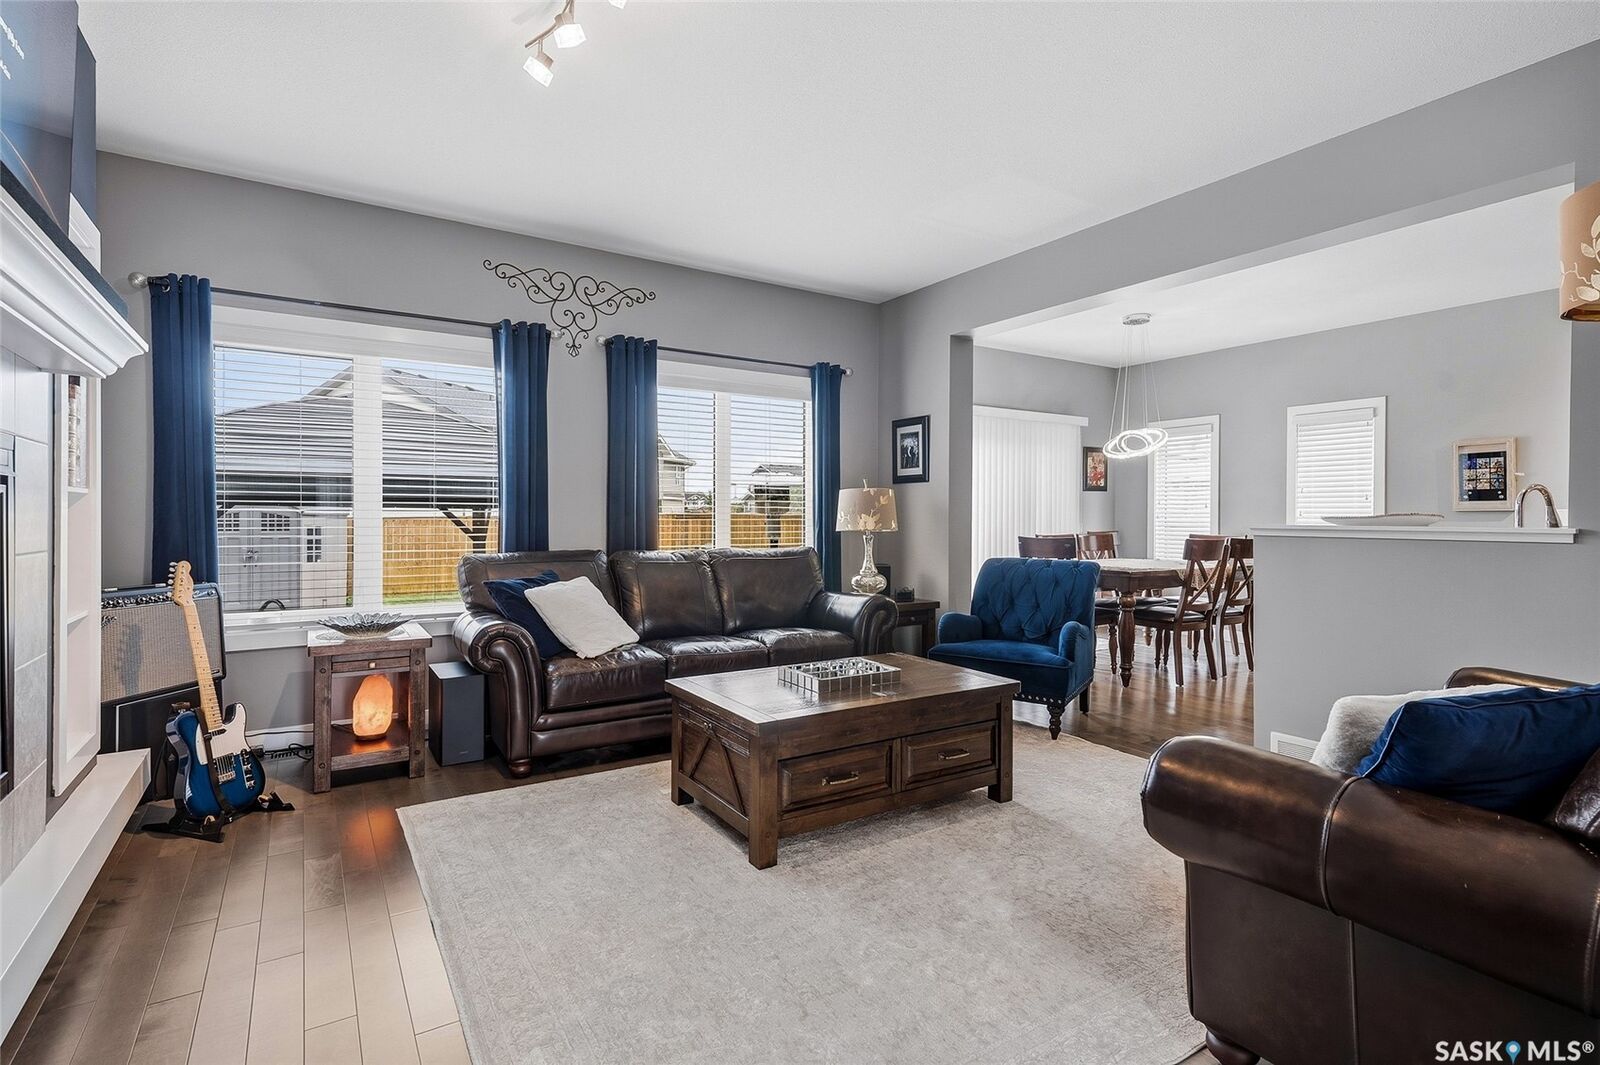
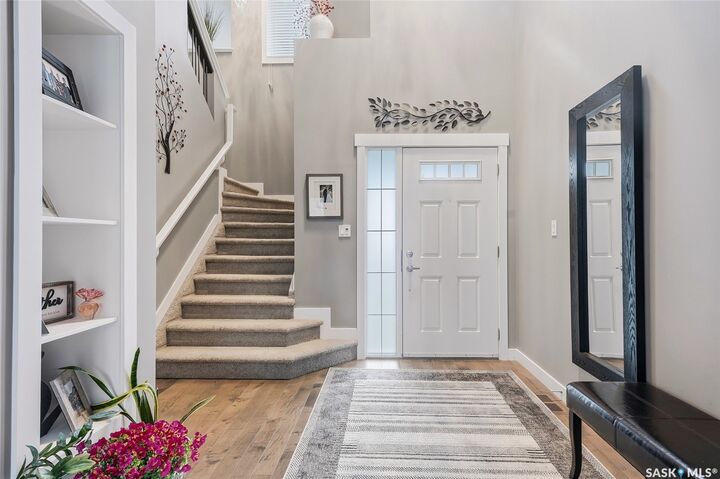
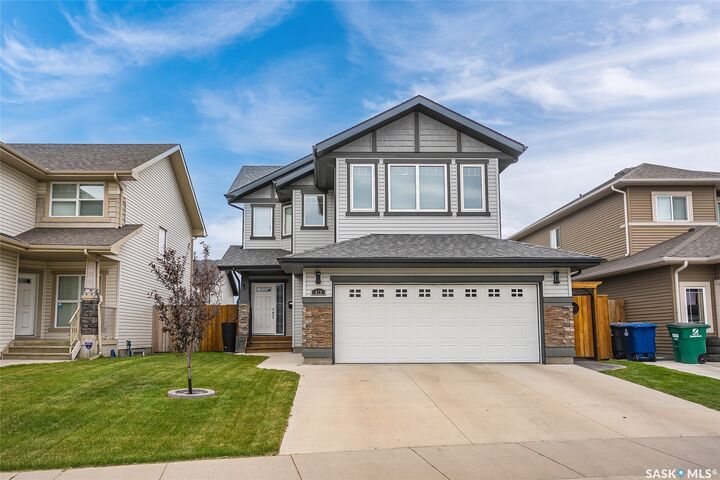
This stunning, move-in-ready 2-storey home makes a grand first impression with soaring ceilings and two gorgeous chandeliers that fill the entrance with warmth and elegance. The inviting semi-open-concept living, dining, and kitchen spaces create the perfect setting for entertaining friends, hosting family holidays, or simply enjoying everyday life. The spacious dining area comfortably accommodates an 8-person table, while the beautifully functional kitchen boasts plenty of counter space, a large pantry, a seated peninsula for 3, and NEW Maytag stainless steel appliances, including a fridge, dbl stove, and microwave with hood fan. A convenient 2-piece bathroom and front-load laundry are tucked just off the kitchen. One of this home's standout features is the separate bonus room above the attached double garage! Dream big and make it your own — a kids' playroom, home office, craft studio, or easily convert it into and additional oversized bedroom. Upstairs, you'll find three bedrooms, a 4-piece main bathroom with a relaxing soaker tub, and an impressive primary retreat featuring a walk-in closet, abundant natural light, and a private 4-piece ensuite. Looking for more room to grow? The basement is ready for your finishing touches, with insulation, plumbing roughed in, and partial electrical already completed. The basement can be additional living space, a guest retreat, or the ultimate kids' hangout!? The attached double garage is insulated and offers convenient access directly into the home — a welcome feature during those chilly winter months. Enjoy a fully fenced yard, beautiful stamped coloured concrete extending from the side of the home into the backyard, a spacious gazebo for those sunny summer days, and a large shed for all your gardening essentials and patio furniture. LOCATION, LOCATION, LOCATION! Grocery stores, restaurants, and everyday amenities are all within walking distance. Bus stops are just outside the door, and schools are only a few blocks away.

MLS®:
SK051258
Les impôts
$4,826(2026)
Surface Terrain
5,493 PI. CA.
Catégorie
Single-Family Home
Année de Construction
2016
Style
Two Story
Ville
Corman Park No. 344
Communauté
Kensington

Listed By

Janelle Balaski, Royal Lepage Saskatoon Real Estate
Source
SASKATCHEWAN
Dernière vérification Oct 16 2026 à 6:02 PM GMT+0000
Détails sur les salles de bains
Caractéristiques Intérieures
  • Windows: Window Treatments
  • Washer
  • Stove
  • Refrigerator
  • Gas Water Heater
  • Dryer
  • Dishwasher
  • Window Treatments
  • Microwave Hood Fan
  • Humidifier
Quartier
  • Kensington
Informations sur le lot
  • Rectangular
  • Rectangular Lot
  • Front Yard
  • Back Yard
  • Sprinklers In Ground
Caractéristiques de la propriété
  • Cheminée: Gas
  • Cheminée: 1
  • Foundation: Concrete Perimeter
Chauffage et refroidissement
  • Natural Gas
  • Central Air
Informations sur les sous-sols
  • Partially Finished
  • Full
  • Sump Pump
Caractéristiques extérieures
  • Toit: Asphalt
  • Toit: Shingle
Stationnement
  • Two Car Garage
  • Garage Door Opener
  • Driveway
  • Concrete
  • Attached
Surface Habitable
  • 1,773 pi. ca.
   
Calculer les temps de trajet jusqu'à cette propriété
 
Alimenté par INRIX MD Drive Time

Alimenté par Walk Score®
Disclaimer: Copyright 2026 Saskatchewan Realtors Association. All rights reserved. This information is deemed reliable, but not guaranteed. The information being provided is for consumers’ personal, non-commercial use and may not be used for any purpose other than to identify prospective properties consumers may be interested in purchasing. Data last updated 10/16/26 11:02

