42 Kootenay Drive Saskatoon, SK S7K 1J1
Inscription par: SASKATCHEWAN / Listed By: M Realty

  42 Kootenay Drive Saskatoon, SK S7K 1J1

En vigueur (0 Jours)
457 041 $ (USD)
4
CAC
3
SDB
1 570
PI. CA.

Description

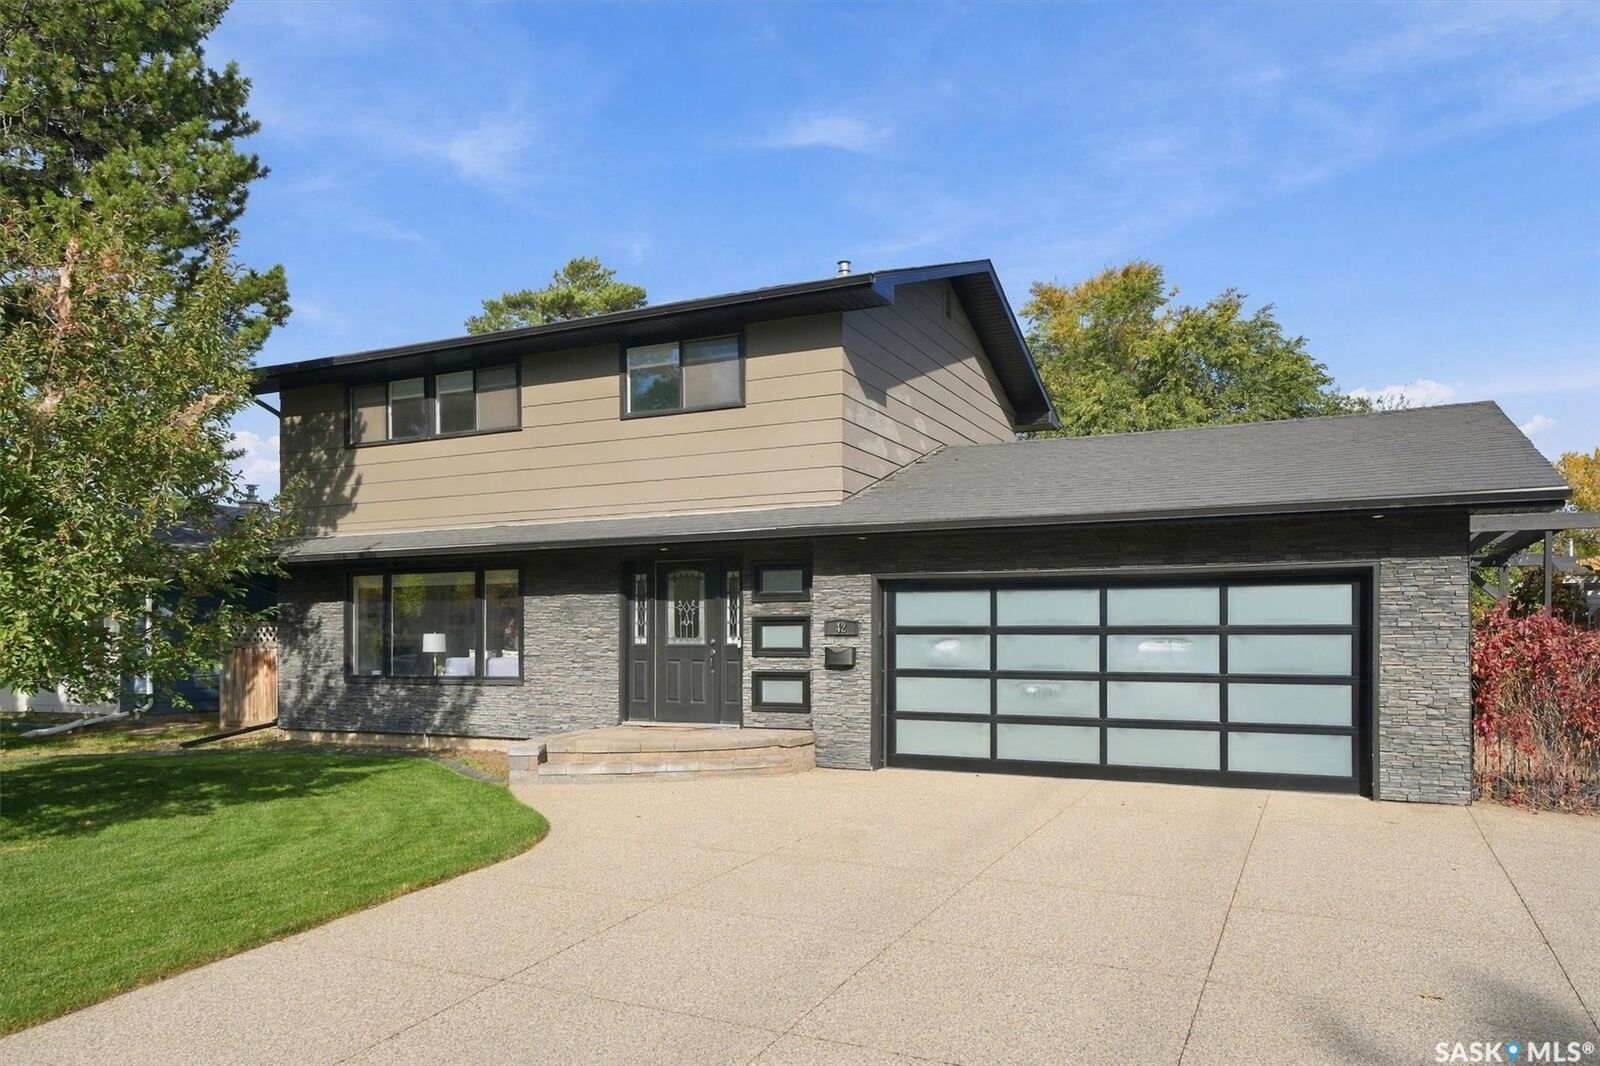
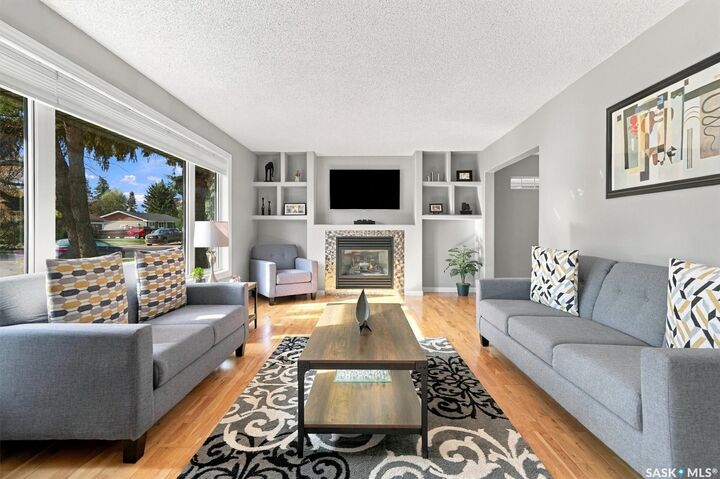
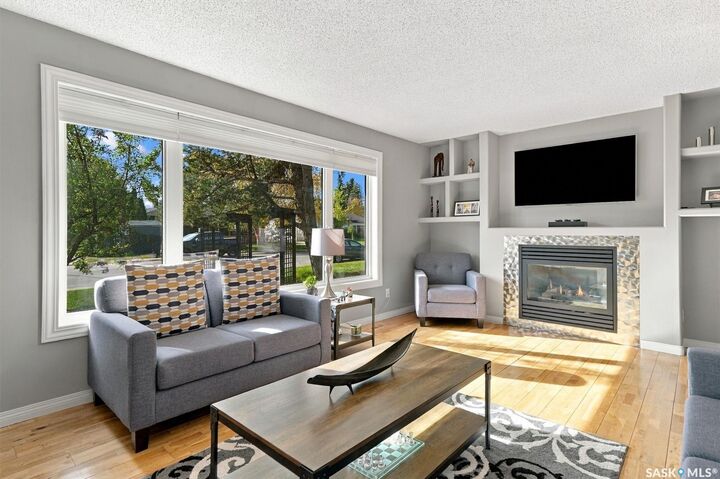
For those of you looking for the perfect family home located on a quiet street in River Heights…make sure to book a private showing on this home, you will not be disappointed! Welcome to 42 Kootenay Drive. This 1570 sq foot home has been well cared for, top to bottom and inside and out. As you drive up to the home you will notice the mature trees, triple driveway and the massive 65-foot-wide lot. Entering the home, you walk into a large foyer which leads you into the very cozy and well-lit living room. The large living room window and gas fireplace make this space feel very cozy and a great space to entertain or just relax. Kitchen comes equipped with built-in dishwasher, stove, fridge (new in 2024), microwave, lots of cabinetry and a big window that looks into your private backyard (great feature for watching your kids in the backyard). Off the dining area are a set of double doors leading you on to your deck. Upstairs you will find 4 bedrooms (great for families; not common to find this floor plan in many two storey) and an updated 5-piece bathroom. The basement has a huge family room (new carpet in 2021), renovated 4-piece bathroom, storage room, and laundry room (new washer and dryer in 2021). You will love the backyard. The mature trees, lots of perennials, the privacy, deck, patio with pergola, and fully fenced (for family and pets) …what more do you need?! Other notable features and recent upgrades: Soffits, Fascia and gutter guards (2023), Furnace/AC/Water Heater (2021), attached garage has direct entry into the home. Don’t wait, come and check out this home sooner than later! Presentation of offers October 13 at 12:00pm.

MLS®:
SK050723
Les impôts
$5,809(2026)
Surface Terrain
7,797 PI. CA.
Catégorie
Single-Family Home
Année de Construction
1969
Style
Two Story
Communauté
River Heights Sa

Listed By

Ryan Mollberg, M Realty
Source
SASKATCHEWAN
Dernière vérification Oct 9 2026 à 7:59 PM GMT+0000
Détails sur les salles de bains
Caractéristiques Intérieures
  • Windows: Window Treatments
  • Washer
  • Stove
  • Refrigerator
  • Microwave
  • Dryer
  • Dishwasher
  • Window Treatments
  • Disposal
  • Central Vacuum
  • Water Heater
Quartier
  • River Heights Sa
Informations sur le lot
  • Rectangular
  • Trees
  • Rectangular Lot
  • Front Yard
  • Back Yard
  • Sprinklers In Ground
Caractéristiques de la propriété
  • Cheminée: Gas
  • Cheminée: 1
  • Foundation: Concrete Perimeter
Chauffage et refroidissement
  • Forced Air
  • Natural Gas
  • Central Air
Informations sur les sous-sols
  • Full
  • Finished
Caractéristiques extérieures
  • Toit: Asphalt
  • Toit: Shingle
Stationnement
  • Two Car Garage
  • Garage Door Opener
  • Driveway
  • Attached
  • Aggregate
Étages
  • 2
Surface Habitable
  • 1,570 pi. ca.
   
Calculer les temps de trajet jusqu'à cette propriété
 
Alimenté par INRIX MD Drive Time

Alimenté par Walk Score®
Disclaimer: Copyright 2026 Saskatchewan Realtors Association. All rights reserved. This information is deemed reliable, but not guaranteed. The information being provided is for consumers’ personal, non-commercial use and may not be used for any purpose other than to identify prospective properties consumers may be interested in purchasing. Data last updated 10/9/26 12:59

