

Inscription par: SASKATCHEWAN / Listed By: Realty Executives Saskatoon
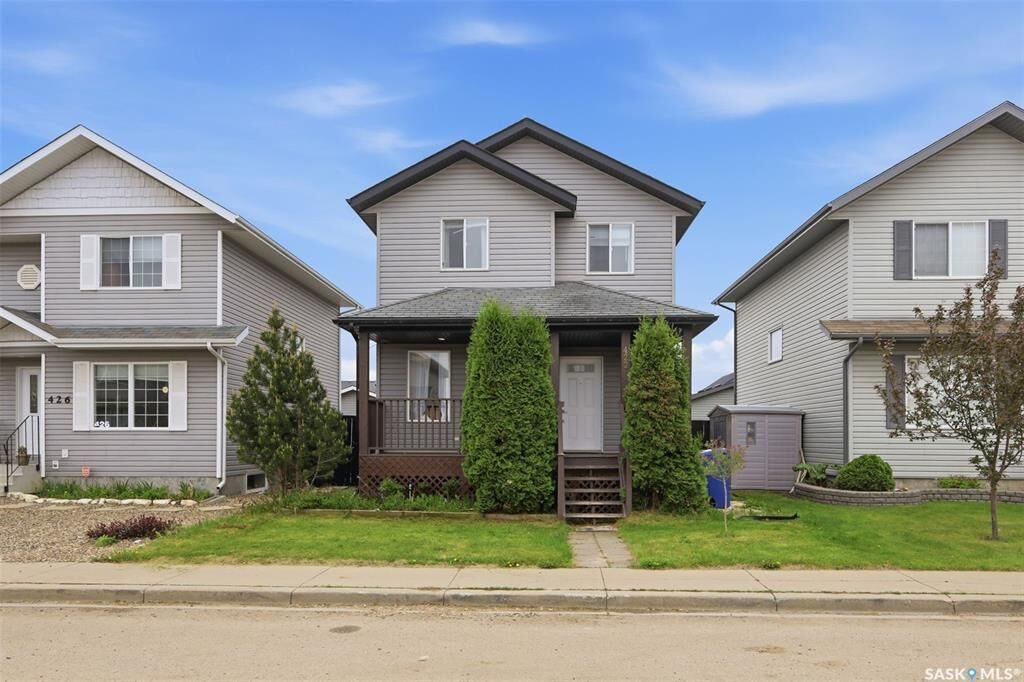
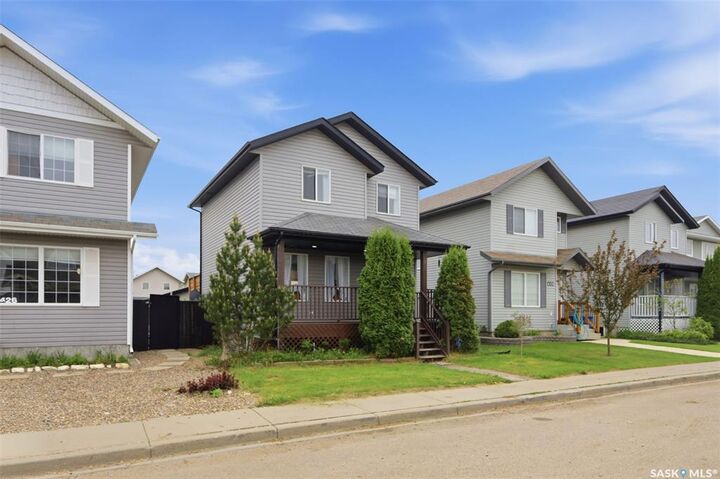
422 Blakeney Crescent Saskatoon, SK S7L 7N5
En vigueur (1 Jours)
281 623 $ (USD)
Description
MLS®:
SK042129
SK042129
Les impôts
$3,225(2025)
$3,225(2025)
Surface Terrain
3,348 PI. CA.
3,348 PI. CA.
Catégorie
Single-Family Home
Single-Family Home
Année de Construction
2006
2006
Style
2 Storey
2 Storey
Communauté
Confederation Park
Confederation Park
Listed By
Matthew Stefanson, Realty Executives Saskatoon
Source
SASKATCHEWAN
Dernière vérification Juil 11 2026 à 3:44 AM GMT+0000
SASKATCHEWAN
Dernière vérification Juil 11 2026 à 3:44 AM GMT+0000
Détails sur les salles de bains
Caractéristiques Intérieures
- Appliances : Fridge
- Appliances : Stove
- Appliances : Washer
- Appliances : Dryer
- Appliances : Dishwasher Built In
- Appliances : Window Treatment
- Interior Features : Air Conditioner (Central)
- Misc Features : Air Conditioner (Central)
- Water Softener : Included
- Appliances : Microwave Hood Fan
Quartier
- Confederation Park
Informations sur le lot
- Rectangular
Caractéristiques de la propriété
- Cheminée: Total: 1
- Cheminée: Gas
Chauffage et refroidissement
- Forced Air
Informations sur les sous-sols
- Fully Finished
- Full Basement
Caractéristiques extérieures
- Siding
- Toit: Asphalt Shingles
Informations sur les services publics
- Utilities: Gas
Stationnement
- Total Parking Spaces : 2
Étages
- 2
Lieu
Disclaimer: Copyright 2026 Saskatchewan Realtors Association. All rights reserved. This information is deemed reliable, but not guaranteed. The information being provided is for consumers’ personal, non-commercial use and may not be used for any purpose other than to identify prospective properties consumers may be interested in purchasing. Data last updated 7/10/26 20:44


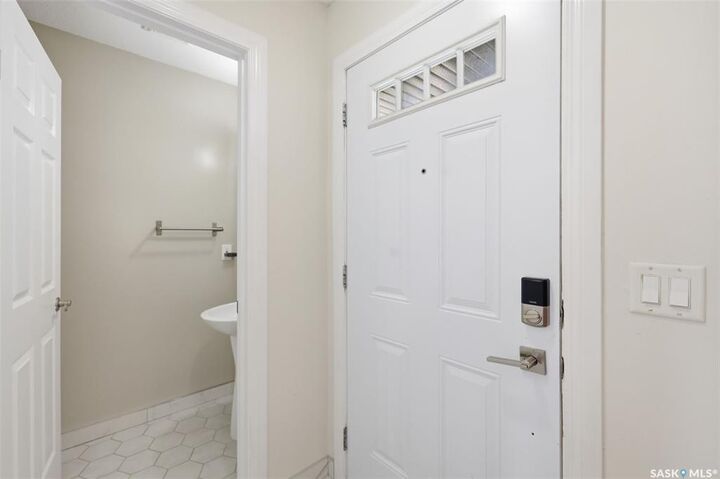
The main floor has a large living room, with a spacious kitchen and dining area. On the second floor the primary bedroom has plenty of space and a walk-in closet for your wardrobe. There are also two more bedrooms and a recently renovated bathroom. In the basement you can relax in front of the fireplace of your family room. Down the hall there is one more bedroom and a 3 piece washroom.
The backyard has a full sized deck, garden boxes and space for the kids to play. The heated, detached 2 car garage means no more brushing off your car on snowy winter mornings.
Upgrades include new flooring in most rooms, new kitchen counters, sink, island, new washer and dryer in 2024. Garage snowmelt waterproofing and new furnace installed in 2026.
Call your Realtor to book your showing today!