

Inscription par: SASKATCHEWAN / Listed By: Re/Max Saskatoon
426 Leskiw Bend Saskatoon, SK S7V 2A6
En vigueur (2 Jours)
677 900 $ (CAD)
Description
MLS®:
SK042291
SK042291
Catégorie
Single-Family Home
Single-Family Home
Année de Construction
2026
2026
Style
2 Storey
2 Storey
Communauté
Rosewood
Rosewood
Listed By
Caroline Jacobucci, Re/Max Saskatoon
Source
SASKATCHEWAN
Dernière vérification Juil 15 2026 à 3:54 AM GMT+0000
SASKATCHEWAN
Dernière vérification Juil 15 2026 à 3:54 AM GMT+0000
Détails sur les salles de bains
Caractéristiques Intérieures
- Appliances : Dishwasher Built In
- Appliances : Hood Fan
- Interior Features : Sump Pump
- Misc Features : Sump Pump
- Interior Features : Central Vac (R.i.)
- Misc Features : Central Vac (R.i.)
- Appliances : Microwave
- Interior Features : Heat Recovery Unit
- Misc Features : Heat Recovery Unit
Quartier
- Rosewood
Informations sur le lot
- Rectangular
Caractéristiques de la propriété
- Cheminée: Total: 1
- Cheminée: Electric
Chauffage et refroidissement
- Forced Air
Informations sur les sous-sols
- Full Basement
- Partially Finished
Caractéristiques extérieures
- Composite Siding
- Stone
- Toit: Fiberglass Shingles
Informations sur les services publics
- Utilities: Gas
Garage
- 2 Car Attached
Stationnement
- Parking Surface : Double Drive
- Parking Surface : Concrete Drive
- Total Parking Spaces : 4
Étages
- 2
Lieu
Disclaimer: Copyright 2026 Saskatchewan Realtors Association. All rights reserved. This information is deemed reliable, but not guaranteed. The information being provided is for consumers’ personal, non-commercial use and may not be used for any purpose other than to identify prospective properties consumers may be interested in purchasing. Data last updated 7/14/26 20:54


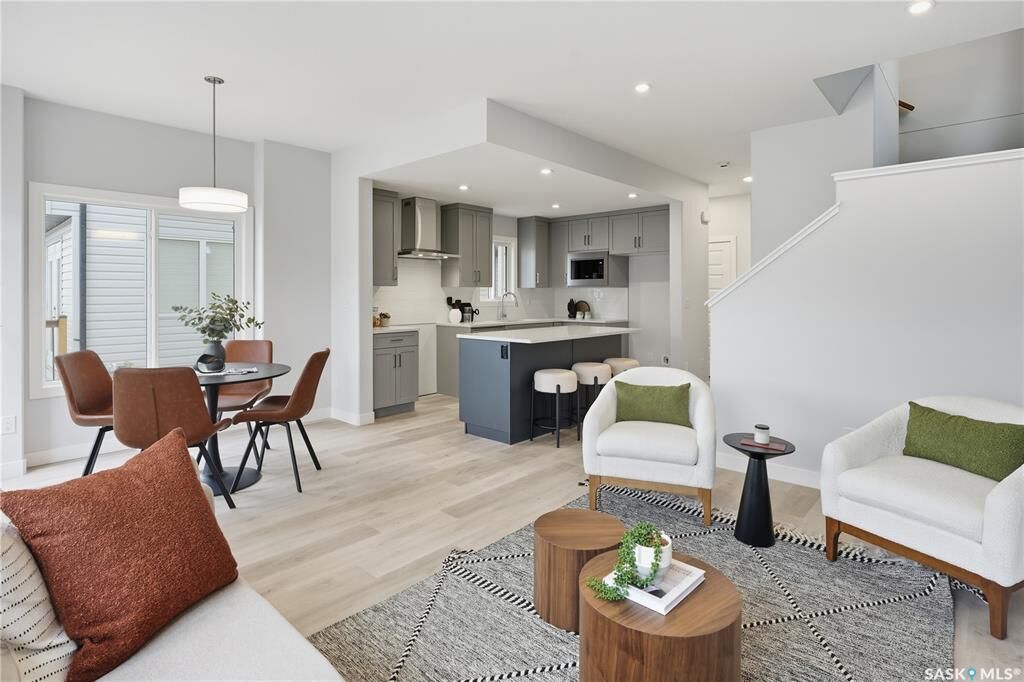
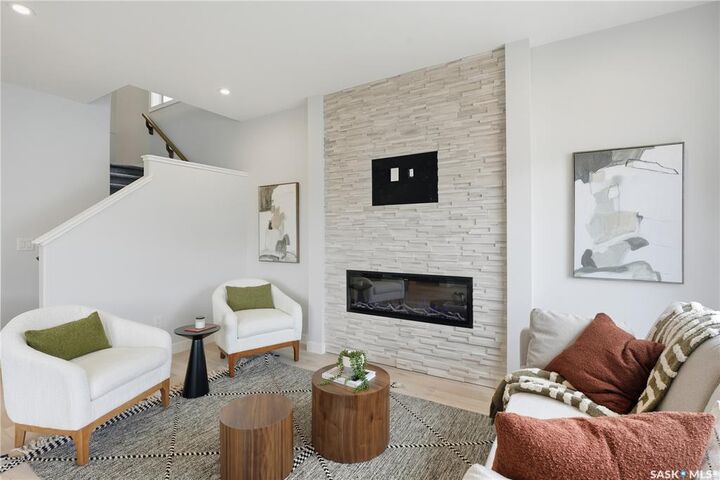
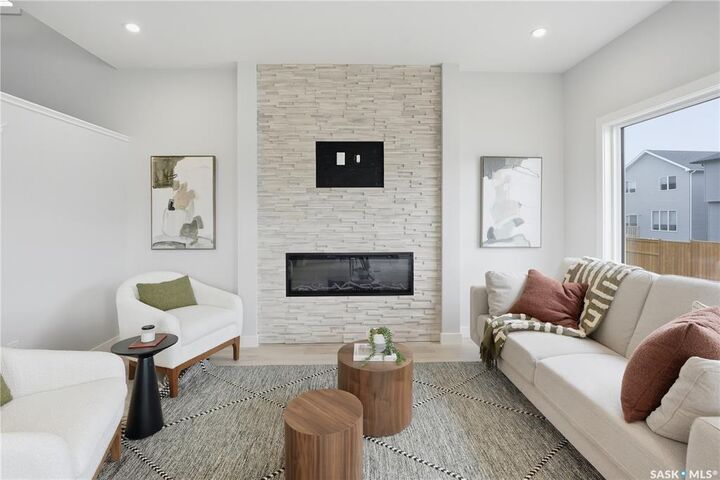
The main floor offers a seamless open-concept layout, featuring a contemporary kitchen with upgraded interior selections, premium quartz countertops, a sleek tile backsplash, and an inviting eat-up island. The living room’s electric fireplace adds warmth and sophistication, creating a perfect space for hosting or unwinding.
Upstairs, a versatile bonus room joins four spacious bedrooms, including a generous primary suite with a walk-in closet and a double-sink ensuite. The exterior is finished with durable board siding and includes a double attached garage with direct entry.
A dedicated side entrance and open basement provide excellent potential for future legal suite development. Your purchase includes a concrete driveway, front landscaping, and underground sprinklers. Completion is scheduled for Fall 2026. Located directly across from a park for added lifestyle appeal.
Interior photos are from a previous build; finishing colours and specific upgrades may vary. Contact your REALTOR® for full details.