431 Eaton Lane Saskatoon, SK S7V 0H5
Inscription par: SASKATCHEWAN / Listed By: Derrick Stretch Realty Inc.

  431 Eaton Lane Saskatoon, SK S7V 0H5

En vigueur (1 Jours)
348 831 $ (USD)
3
CAC
3
SDB
1 404
PI. CA.

Description

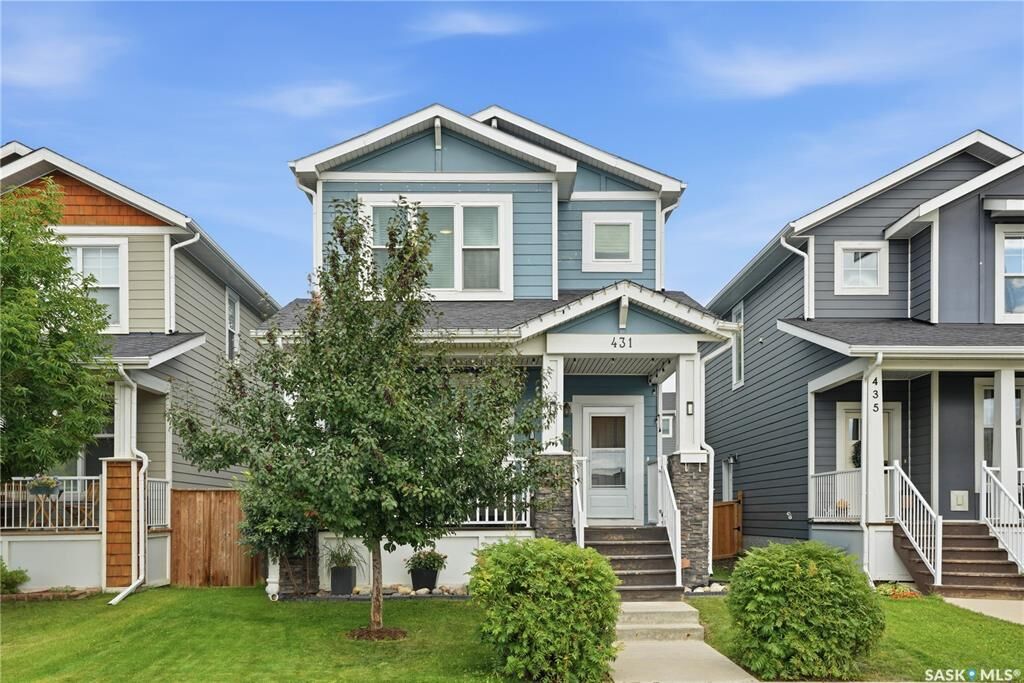
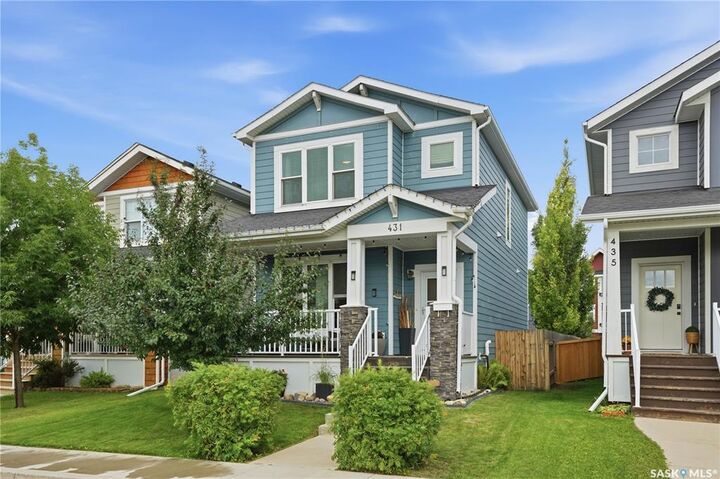
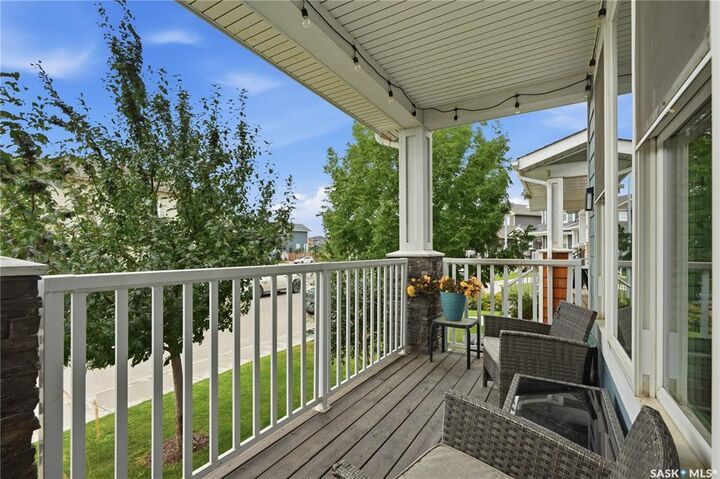
Welcome to 431 Eaton Lane, a beautifully maintained 1,404 sq. ft. two-storey home nestled on a quiet street in the highly sought-after community of Rosewood. Ideally located near parks, walking trails, elementary schools, Costco, and an array of restaurants and shopping, this home offers exceptional convenience in a family-friendly setting. From the charming covered front porch and inviting curb appeal, step into a bright, open-concept main floor designed for both everyday living and entertaining. The living room showcases custom feature wall paneling and warm laminate flooring that flows seamlessly into the stunning kitchen, complete with granite countertops, a stylish tile backsplash, stainless steel appliances, a spacious island with seating, and pantry. The adjoining dining area offers direct access to the backyard, while crown moulding throughout the main level and a well-appointed 2-piece bath add a touch of elegance. Upstairs, the spacious primary suite easily accommodates a king-sized bed and features a walk-in closet with custom organizers and a private 4-piece ensuite with tile flooring. Two additional generously sized bedrooms, a full 4-piece bathroom, stackable laundry, and abundant natural light complete the second level. The fully finished basement offers impressive 9-foot ceilings, large windows, cohesive laminate flooring, a spacious family room with recessed LED lighting, an open office area, under-stair storage, a roughed-in 3-piece bathroom, and the mechanical room. Outside, enjoy a fully fenced backyard surrounded by mature trees for added privacy, complete with a patio, storage shed, underground sprinklers (front and back), and a 22' x 24' parking pad. Additional highlights include central air conditioning, double PVC windows, updated web joists, and freshly steam-cleaned carpets (August 2026). Beautifully cared for and showcasing true pride of ownership, this exceptional home is ready to welcome its next owners.

MLS®:
SK044418
Les impôts
$3,832(2025)
Surface Terrain
3,100 PI. CA.
Catégorie
Single-Family Home
Année de Construction
2014
Style
2 Storey
Communauté
Rosewood

Listed By

Mitchell Stretch, Derrick Stretch Realty Inc.
Source
SASKATCHEWAN
Dernière vérification Août 5 2026 à 2:18 AM GMT+0000
Détails sur les salles de bains
Caractéristiques Intérieures
  • Appliances : Fridge
  • Appliances : Stove
  • Appliances : Washer
  • Appliances : Dryer
  • Appliances : Dishwasher Built In
  • Appliances : Window Treatment
  • Interior Features : Air Conditioner (Central)
  • Interior Features : Sump Pump
  • Misc Features : Air Conditioner (Central)
  • Misc Features : Sump Pump
  • Appliances : Shed(s)
  • Water Softener : Not Included
  • Appliances : Microwave Hood Fan
  • Interior Features : Underground Sprinkler
  • Misc Features : Underground Sprinkler
  • Appliances : Garburator
  • Interior Features : Air Filter
  • Misc Features : Air Filter
Quartier
  • Rosewood
Informations sur le lot
  • Rectangular
  • Lane
Chauffage et refroidissement
  • Forced Air
  • Natural Gas
Informations sur les sous-sols
  • Fully Finished
  • Full Basement
Caractéristiques extérieures
  • Siding
  • Stone
  • Toit: Asphalt Shingles
Informations sur les services publics
  • Utilities: Electric
Stationnement
  • Parking Pad
  • Total Parking Spaces : 2
Étages
  • 2
   
Calculer les temps de trajet jusqu'à cette propriété
 
Alimenté par INRIX MD Drive Time

Alimenté par Walk Score®
Disclaimer: Copyright 2026 Saskatchewan Realtors Association. All rights reserved. This information is deemed reliable, but not guaranteed. The information being provided is for consumers’ personal, non-commercial use and may not be used for any purpose other than to identify prospective properties consumers may be interested in purchasing. Data last updated 8/4/26 19:18

