

Inscription par: SASKATCHEWAN / Listed By: Royal Lepage Varsity
433 I Avenue S Saskatoon, SK S7M 1Y3
En vigueur (0 Jours)
141 310 $ (USD)
Description
MLS®:
SK049501
SK049501
Les impôts
$1,975(2026)
$1,975(2026)
Surface Terrain
4,199 PI. CA.
4,199 PI. CA.
Catégorie
Single-Family Home
Single-Family Home
Année de Construction
1948
1948
Style
Bungalow
Bungalow
Communauté
Riversdale
Riversdale
Listed By
Reagan Hnatiuk, Royal Lepage Varsity
Source
SASKATCHEWAN
Dernière vérification Sep 26 2026 à 1:05 AM GMT+0000
SASKATCHEWAN
Dernière vérification Sep 26 2026 à 1:05 AM GMT+0000
Détails sur les salles de bains
Quartier
- Riversdale
Informations sur le lot
- Rectangular
- Trees
- Rectangular Lot
- Front Yard
- Back Yard
Caractéristiques de la propriété
- Foundation: Concrete Perimeter
Chauffage et refroidissement
- Other
Informations sur les sous-sols
- Unfinished
- Partial
Caractéristiques extérieures
- Toit: Asphalt
- Toit: Shingle
Stationnement
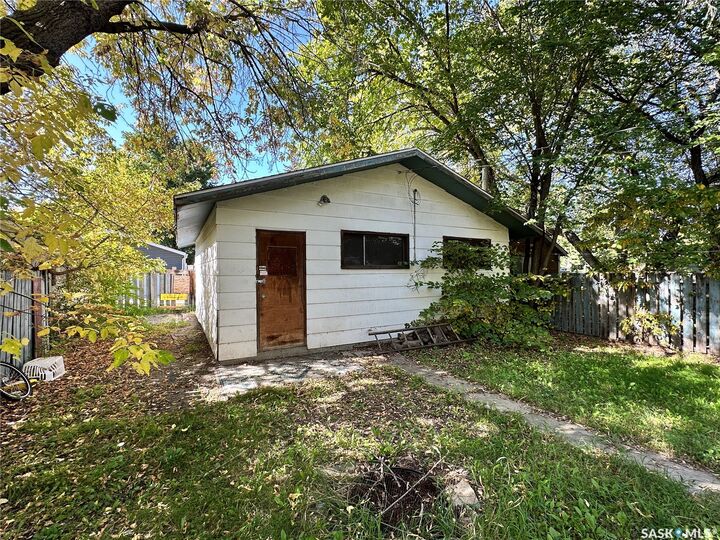
- Two Car Garage
- Heated Garage
- Detached
- Other
Étages
- 1
Surface Habitable
- 600 pi. ca.
Lieu
Disclaimer: Copyright 2026 Saskatchewan Realtors Association. All rights reserved. This information is deemed reliable, but not guaranteed. The information being provided is for consumers’ personal, non-commercial use and may not be used for any purpose other than to identify prospective properties consumers may be interested in purchasing. Data last updated 9/25/26 18:05


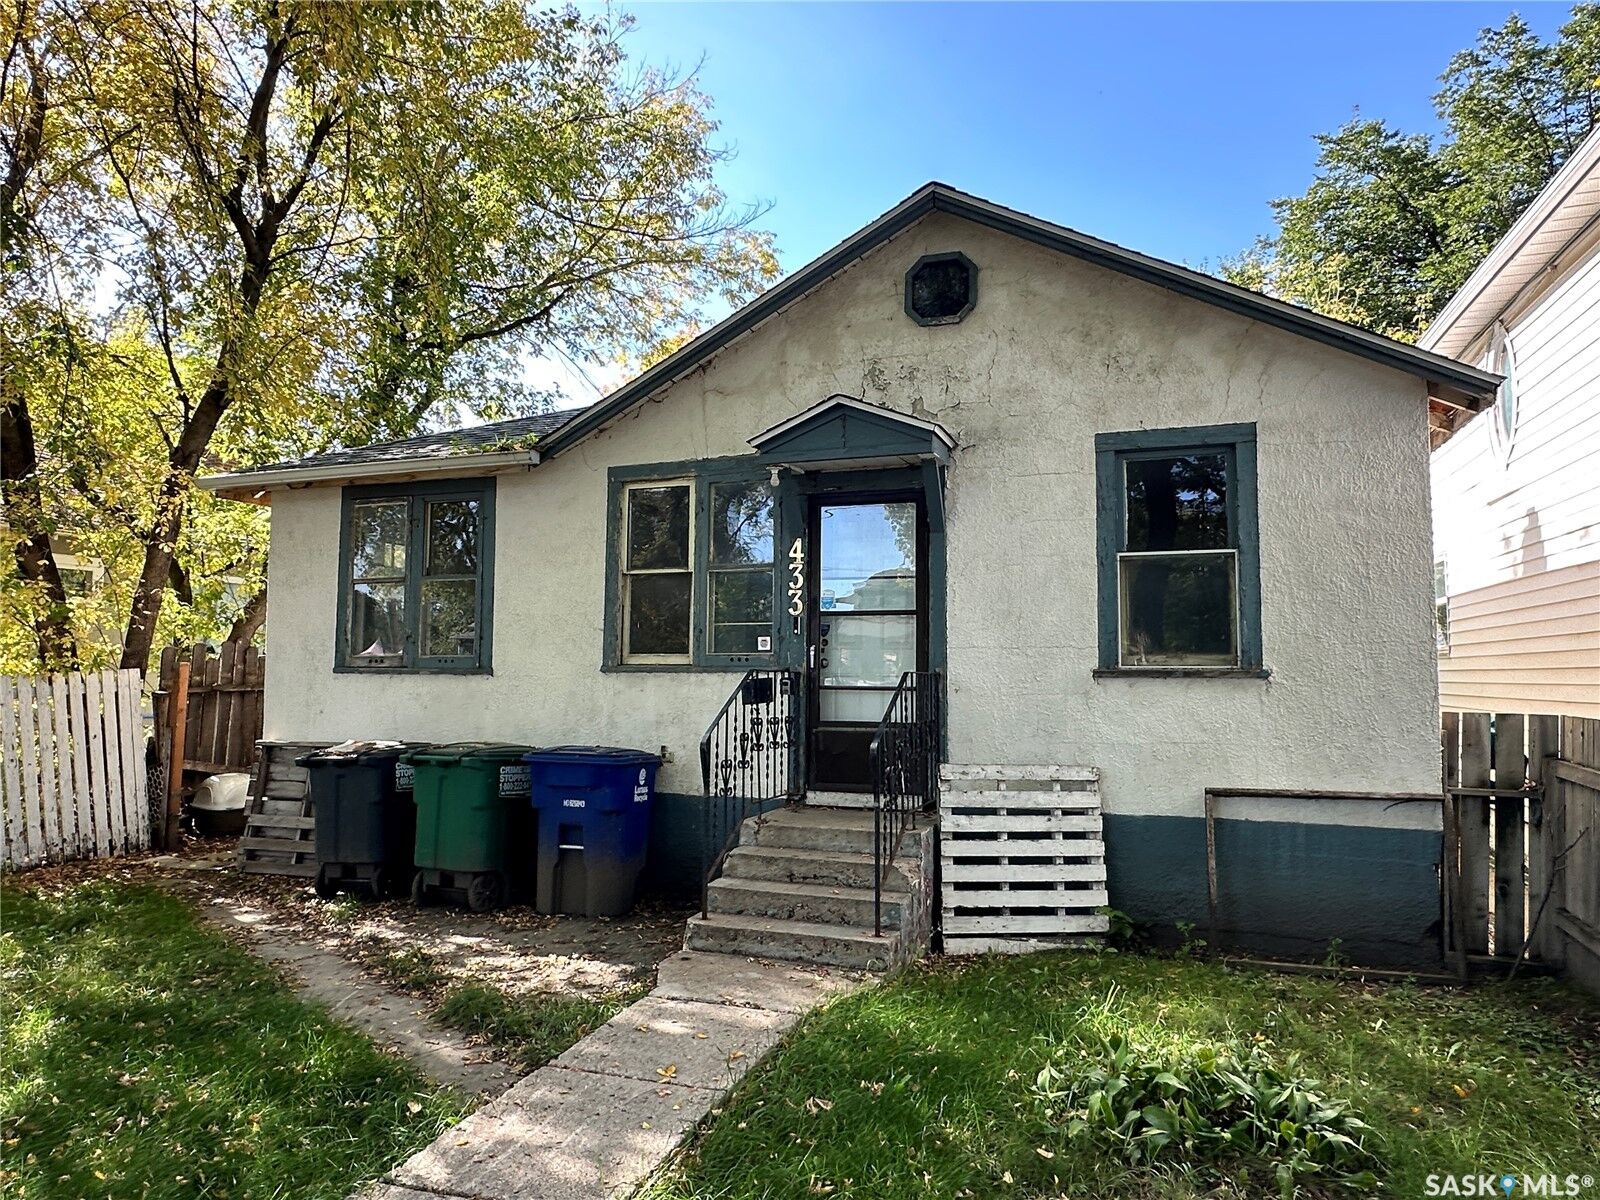
The home is ready for paint and finishing, and the seller will provide vinyl plank flooring for the buyer to install.
The basement experienced a small fire and has since been dismantled in preparation for restoration. The previous 4-piece bathroom has also been removed. The furnace and water heater have been removed, and the property will require a replacement electrical breaker panel along with some electrical wiring, as well as new heating and water-heating equipment.
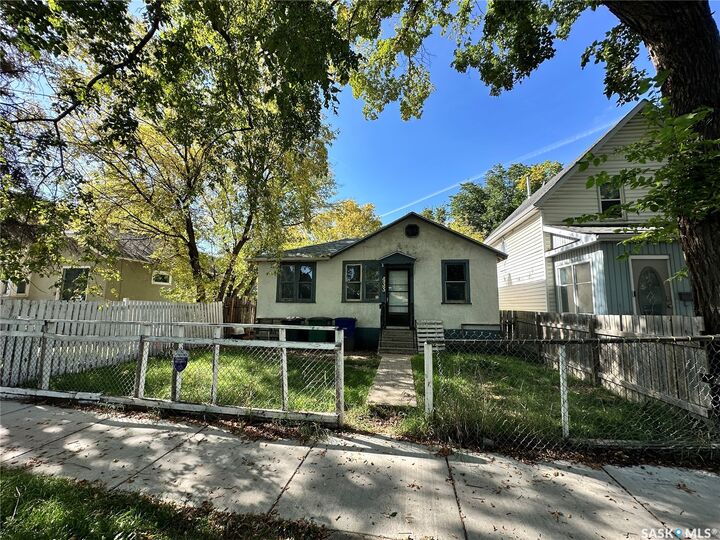
The scope of the renovation has become more than the seller wishes to undertake, creating an opportunity for a contractor, investor or handy buyer to take over and complete the project. With a 35' x 120' lot, double heated garage and Riversdale location, this property offers plenty of potential for the right buyer. Property is being sold in its current condition.