

Inscription par: SASKATCHEWAN / Listed By: Royal Lepage Varsity
451 Veltkamp Crescent Saskatoon, SK S7T 0S1
En vigueur (1 Jours)
599 900 $ (CAD)
Description
MLS®:
SK046400
SK046400
Les impôts
$5,870(2026)
$5,870(2026)
Surface Terrain
3,956 PI. CA.
3,956 PI. CA.
Catégorie
Single-Family Home
Single-Family Home
Année de Construction
2015
2015
Style
2 Storey
2 Storey
Communauté
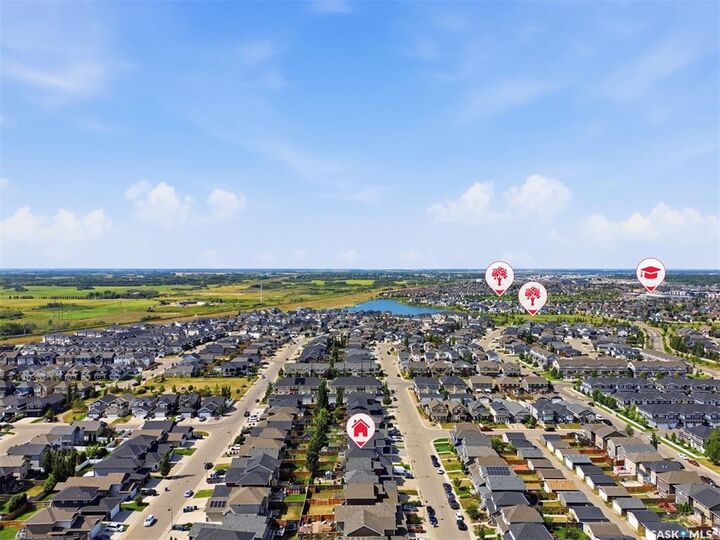
Stonebridge
Stonebridge
Listed By
Gary Gai Realty P.c. Ltd., Royal Lepage Varsity
Source
SASKATCHEWAN
Dernière vérification Août 24 2026 à 8:03 PM GMT+0000
SASKATCHEWAN
Dernière vérification Août 24 2026 à 8:03 PM GMT+0000
Détails sur les salles de bains
Caractéristiques Intérieures
- Appliances : Fridge
- Appliances : Stove
- Appliances : Washer
- Appliances : Dryer
- Appliances : Dishwasher Built In
- Appliances : Window Treatment
- Interior Features : Air Conditioner (Central)
- Interior Features : Sump Pump
- Misc Features : Air Conditioner (Central)
- Misc Features : Sump Pump
- Appliances : Shed(s)
- Appliances : Garage Door Opnr/Control(s)
- Appliances : Microwave Hood Fan
- Interior Features : Heat Recovery Unit
- Misc Features : Heat Recovery Unit
- Interior Features : Sound System Built In
- Misc Features : Sound System Built In
- Appliances : Hot Tub
- Interior Features : T.v. Mounts
- Misc Features : T.v. Mounts
- Interior Features : Wet Bar
- Misc Features : Wet Bar
- Misc Features : Gas Bbq Hookup
- Interior Features : Gas Bbq Hookup
Quartier
- Stonebridge
Caractéristiques de la propriété
- Cheminée: Total: 1
- Cheminée: Electric
Chauffage et refroidissement
- Forced Air
- Natural Gas
Informations sur les sous-sols
- Fully Finished
- Full Basement
Caractéristiques extérieures
- Siding
- Vinyl
- Stone
- Toit: Asphalt Shingles
Informations sur les services publics
- Utilities: Gas
Stationnement
- Parking Surface : Concrete Drive
- Parking Surface : Triple Drive
- Total Parking Spaces : 5
Étages
- 2
Lieu
Disclaimer: Copyright 2026 Saskatchewan Realtors Association. All rights reserved. This information is deemed reliable, but not guaranteed. The information being provided is for consumers’ personal, non-commercial use and may not be used for any purpose other than to identify prospective properties consumers may be interested in purchasing. Data last updated 8/24/26 13:03


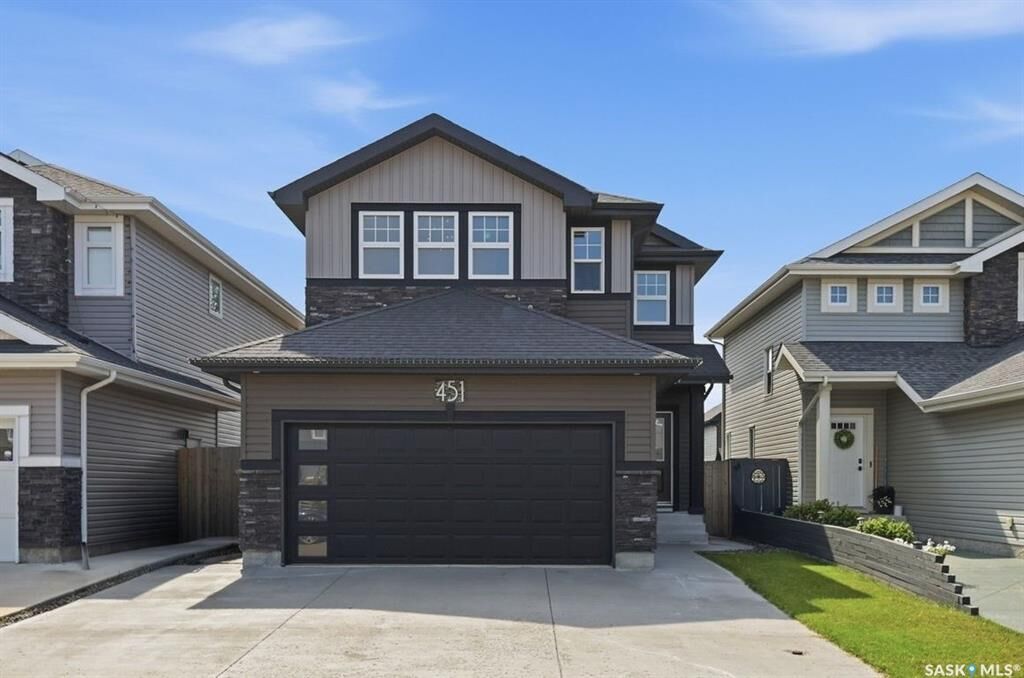
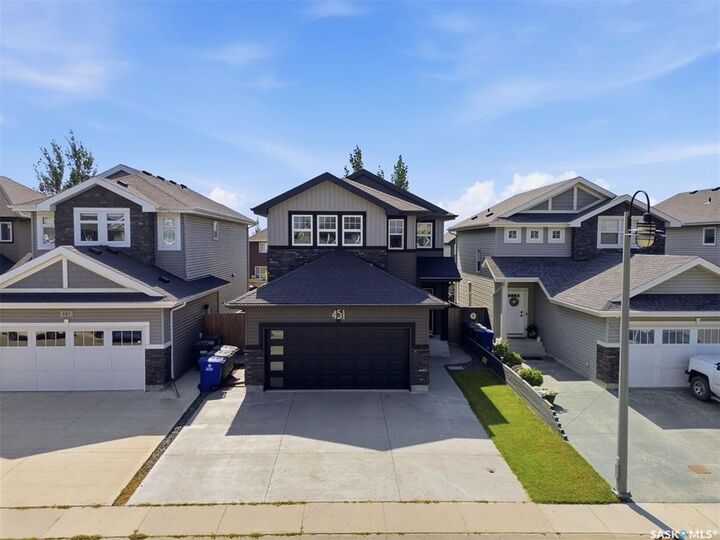
The main floor features high ceilings and an open-concept layout, with a custom kitchen featuring granite countertops, tile backsplash, and a large granite island overlooking the spacious living and dining areas. A feature wall adds character to the living room, while the main floor also includes a dedicated laundry room and 2-piece bathroom. The heated double attached garage offers direct entry and ample storage.
Upstairs, the vaulted-ceiling bonus room provides flexible space for a family room, movie area, or kids’ playroom. Two generously sized bedrooms are complemented by a spacious primary bedroom with a walk-in closet and custom ensuite featuring a walk-in glass shower.
The fully developed basement offers excellent versatility, with a large family room and fireplace, granite wet bar, workout area, dedicated desk space, 4-piece bathroom with in-floor heating, and a unique under-stair hideaway. The workout area could easily be converted into a fourth bedroom if desired.
Additional features include central ac , HRV, a built-in sound system powered by Alexa throughout the home.
The backyard is designed for both everyday enjoyment and entertaining, featuring a large composite deck, built-in hot tub, gas bbq hookup, pergola with lighting, multiple seating areas, space for a children’s play area, and two raised garden beds.
A practical and versatile home offering a functional layout, quality finishes, and flexible living space for a growing family.