501 315 Zary Road Saskatoon, SK S7W 0N9
Inscription par:  CREA / Royal Lepage Varsity

  501 315 Zary Road Saskatoon, SK S7W 0N9

En vigueur
347 353 $ (USD)
3
CAC
4
SDB
1 804
PI. CA.

Description

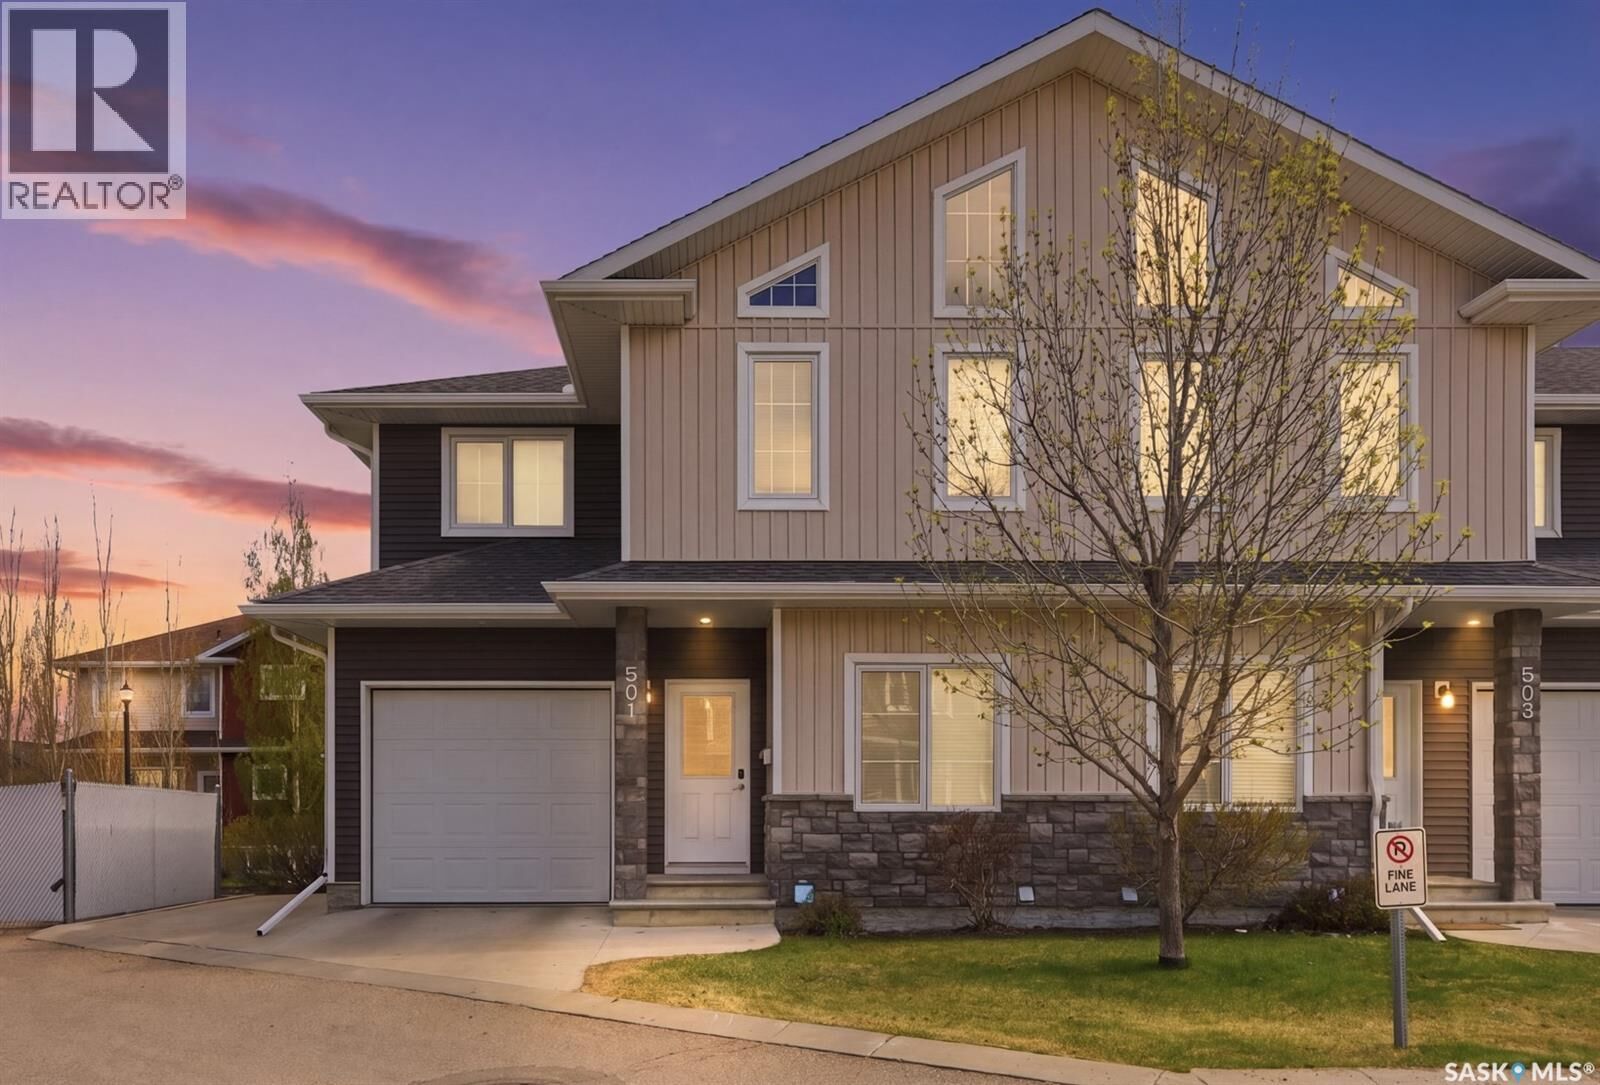
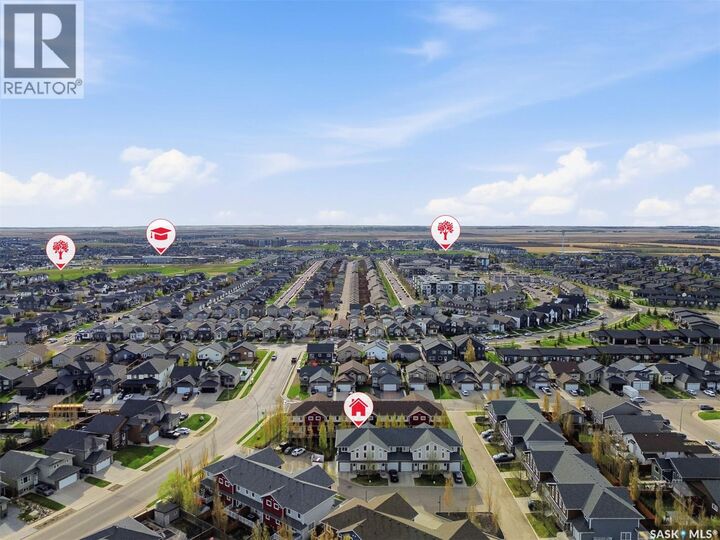
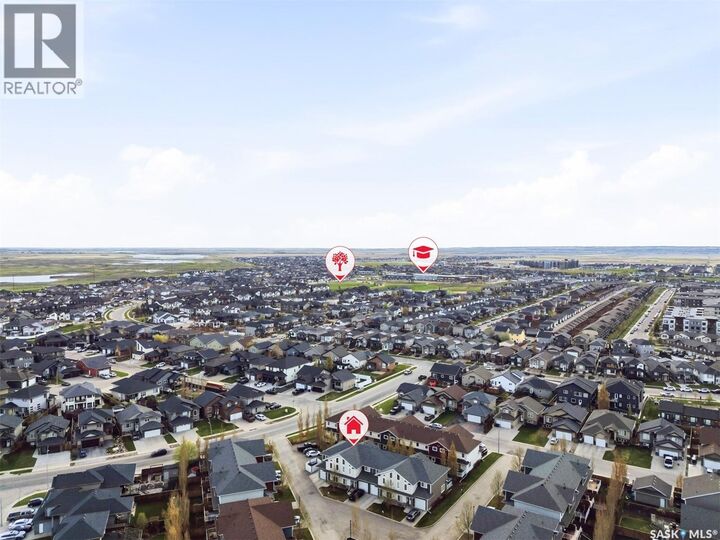
Welcome to 315 Zary Road #501 — a luxury townhouse in the highly sought-after Evergreen. Offering 1,803 sq. ft. of thoughtfully designed living space, this elegant home features 3 bedrooms, 1 den and 4 baths. Step inside to a bright main floor highlighted by 9’ ceilings and an open-concept layout. The gourmet kitchen showcases granite countertops throughout, dark maple soft-close cabinetry, tile backsplash, stainless steel appliance, and a large island with abundant storage and prep space. A dedicated coffee bar and additional dining cabinetry enhance both functionality and style. The spacious dining area flows seamlessly into the living room, complete with a cozy gas fireplace. As an end unit, the home benefits from extra side windows that flood the space with natural light. From the kitchen, step out onto a private composite deck with gas BBQ hookup and enclosed privacy walls, offering a comfortable outdoor retreat. A versatile main-floor den provides an ideal home office. Upstairs, you’ll find three generously sized bedrooms and two full bathrooms. The primary suite is a true retreat, featuring a tray ceiling, excellent natural light, a spacious 10’ x 8’ walk-in closet, and a luxurious 5-piece ensuite with both a shower and jacuzzi tub. One secondary bedroom showcases a vaulted ceiling, while all bedrooms offer ample closet space. The fully finished basement expands your living area with a large family room (could be converted into the 4th bedroom), 4-piece bathroom, oversized laundry room, and additional storage. Additional highlights include central AC, HRV, upgraded lighting fixtures, high-end window coverings, and an attached garage with epoxy flooring and built-in storage. Recent updates include dishwasher (2026) and water heater (2026). Ideally located near schools & shopping, this home is surrounded by beautiful walking paths and mature, tree-lined streets. Move-in ready with high-end finishes throughout! (id:41440)

MLS®:
SK036987
Les impôts
$4,158(2026)
Catégorie
Townhouse
Année de Construction
2014
Style
2 Level

Listed By

Gary Gai Realty P.c. Ltd., Royal Lepage Varsity
Source
CREA
Dernière vérification Mai 25 2026 à 5:41 PM GMT+0000
Détails sur les salles de bains
  • Salles de bains: 4
Caractéristiques Intérieures
  • Washer
  • Refrigerator
  • Dishwasher
  • Microwave
  • Stove
  • Dryer
  • Window Coverings
  • Garburator
  • Garage Door Opener Remote(s)
Informations sur le lot
  • Treed
  • Sump Pump
Caractéristiques de la propriété
  • Cheminée: Conventional
  • Cheminée: Total: 1
  • Cheminée: Gas
Chauffage et refroidissement
  • Forced Air
  • Natural Gas
  • Central Air Conditioning
Informations sur les sous-sols
  • Finished
  • Full
Informations sur le condo
  • Frais: $260
Stationnement
  • Attached Garage
  • Other
  • Parking Space(s)
Étages
  • 2
Surface Habitable
  • 1,804 pi. ca.
   
Calculer les temps de trajet jusqu'à cette propriété
 
Alimenté par INRIX MD Drive Time

Alimenté par Walk Score®
Disclaimer: REALTOR.CA The trademarks REALTOR®, REALTORS®, and the REALTOR® logo are controlled
by The Canadian Real Estate Association (CREA) and identify real estate professionals who are members of CREA. Listing Data Last Updated: 5/25/26 10:41

