

Inscription par: SASKATCHEWAN / Listed By: Lpt Realty
510 Steiger Way Saskatoon, SK S7N 4K2
En vigueur (1 Jours)
649 900 $ (CAD)

Description
MLS®:
SK042658
SK042658
Les impôts
$4,933(2026)
$4,933(2026)
Catégorie
Single-Family Home
Single-Family Home
Année de Construction
1993
1993
Style
2 Storey Split
2 Storey Split
Communauté
Erindale
Erindale
Listed By
Kindra Sowden, Lpt Realty
Source
SASKATCHEWAN
Dernière vérification Juil 17 2026 à 4:30 AM GMT+0000
SASKATCHEWAN
Dernière vérification Juil 17 2026 à 4:30 AM GMT+0000
Détails sur les salles de bains
Caractéristiques Intérieures
- Appliances : Fridge
- Appliances : Stove
- Appliances : Washer
- Appliances : Dryer
- Appliances : Dishwasher Built In
- Appliances : Hood Fan
- Appliances : Window Treatment
- Interior Features : Air Conditioner (Central)
- Misc Features : Air Conditioner (Central)
- Water Softener : Not Included
- Appliances : Microwave
- Appliances : Garage Door Opnr/Control(s)
- Interior Features : Underground Sprinkler
- Misc Features : Underground Sprinkler
Quartier
- Erindale
Informations sur le lot
- Rectangular
Chauffage et refroidissement
- Forced Air
- Natural Gas
Informations sur les sous-sols
- Fully Finished
- Full Basement
Caractéristiques extérieures
- Stucco
- Toit: Asphalt Shingles
Informations sur les services publics
- Utilities: Gas
Garage
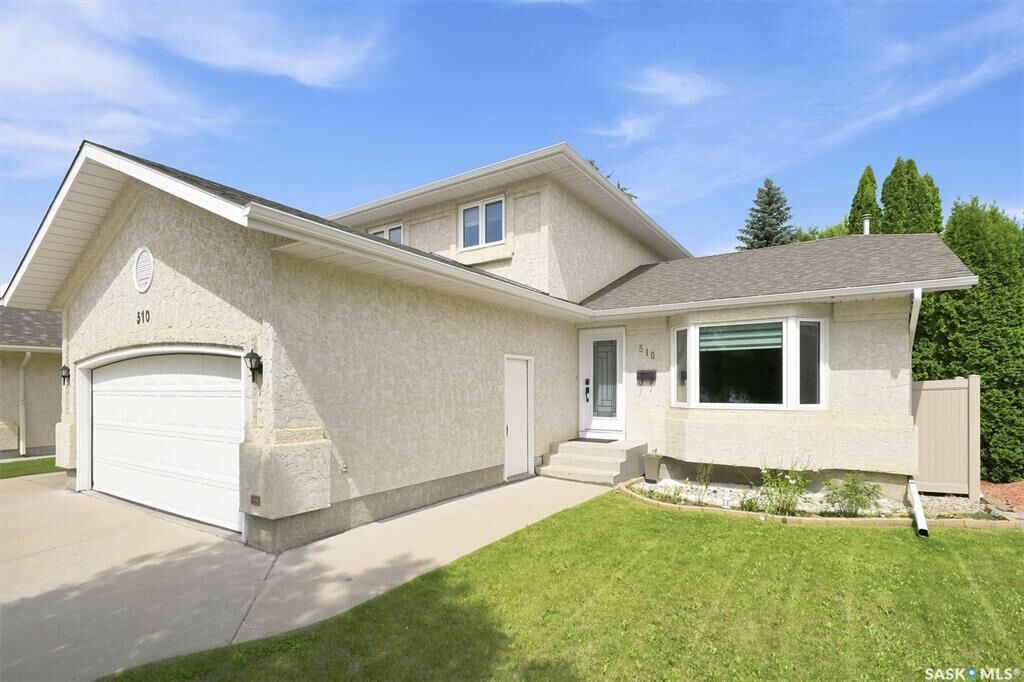
- 2 Car Attached
Stationnement
- Parking Spaces
- Parking Surface : Concrete Drive
- Parking Surface : Triple Drive
- Total Parking Spaces : 5
Étages
- 2
Lieu
Disclaimer: Copyright 2026 Saskatchewan Realtors Association. All rights reserved. This information is deemed reliable, but not guaranteed. The information being provided is for consumers’ personal, non-commercial use and may not be used for any purpose other than to identify prospective properties consumers may be interested in purchasing. Data last updated 7/16/26 21:30


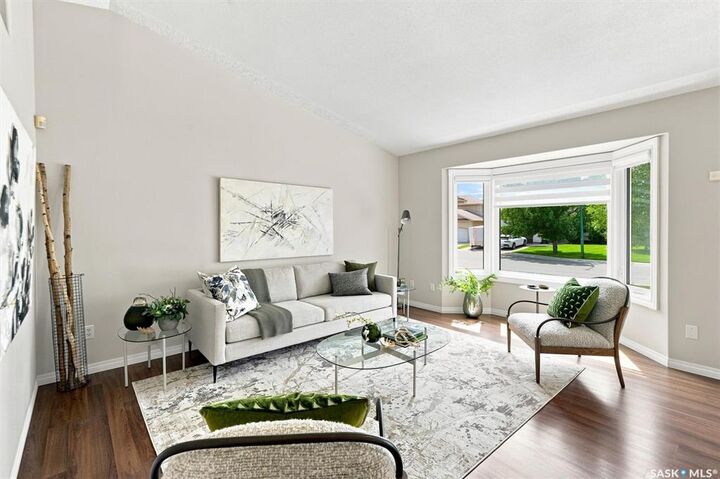
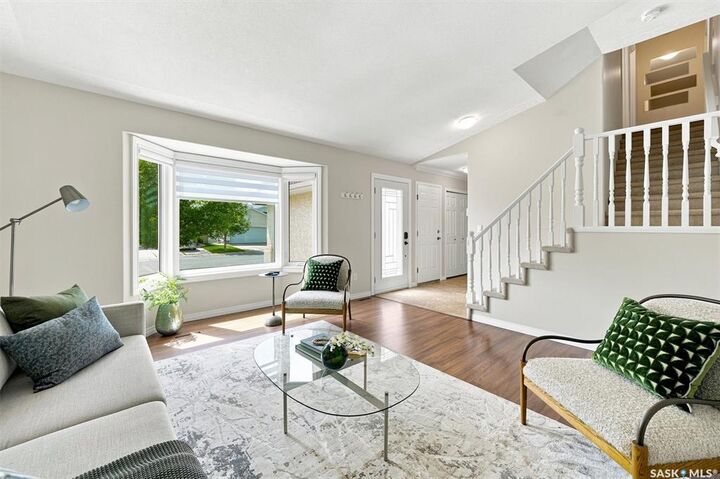
Offering three fully developed levels, this 2-storey split features 5 bedrooms, a main floor den, and 4 bathrooms. You are welcomed by soaring vaulted ceilings and a layout designed for everyday living. The fully renovated kitchen is the heart of the home, featuring heated tile floors, Caesarstone quartz countertops, quality cabinetry, under-cabinet lighting, and an impressive appliance package, including a Frigidaire Gallery induction range, Bosch refrigerator, and stylish range hood (all new in 2025), plus a Bosch dishwasher (2023). A corner pantry, spacious dining area with direct access to the backyard, and an inviting family room overlooking the yard complete this exceptional living space. The main floor also offers a convenient den, laundry area, and a 2-piece bathroom with a touchless faucet.
Upstairs, you'll find 3 spacious bedrooms, including a primary suite complete with a walk-in closet and 3-piece ensuite. A 4-piece main bathroom serves the additional bedrooms, while blackout cellular shades in two of the upstairs bedrooms provide added comfort and privacy.
The basement extends the living space with a home theatre room, a games room, 2 additional bedrooms, and a 2-piece bathroom. A dedicated storage room beside the bathroom provides an excellent opportunity for future expansion to a full bathroom, if desired.
Outside, enjoy the large back deck overlooking the backyard. A double attached, insulated garage with direct entry into the home adds everyday convenience.
Additional upgrades include triple-pane windows (2022), a high-efficiency furnace and water heater (2019), and water-efficient toilets in the main floor and basement bathrooms.
Don't miss your opportunity—contact your REALTOR® today to book your private showing.