

Inscription par: SASKATCHEWAN / Listed By: eXp Realty
518 Klassen Crescent Saskatoon, SK S7R 0G2
En vigueur (2 Jours)
367 553 $ (USD)
HORAIRES DES PORTES OUVERTES
-
OUVERTESDim, Sep 61:00 pm - 3:00 pm
Description
MLS®:
SK047152
SK047152
Les impôts
$4,005(2026)
$4,005(2026)
Surface Terrain
3,808 PI. CA.
3,808 PI. CA.
Catégorie
Single-Family Home
Single-Family Home
Année de Construction
2010
2010
Style
2 Storey
2 Storey
Communauté
Hampton Village
Hampton Village
Listed By
Mike Welsh, eXp Realty
Source
SASKATCHEWAN
Dernière vérification Sep 2 2026 à 8:34 AM GMT+0000
SASKATCHEWAN
Dernière vérification Sep 2 2026 à 8:34 AM GMT+0000
Détails sur les salles de bains
Caractéristiques Intérieures
- Appliances : Fridge
- Appliances : Stove
- Appliances : Washer
- Appliances : Dryer
- Appliances : Dishwasher Built In
- Appliances : Window Treatment
- Interior Features : Air Conditioner (Central)
- Interior Features : Sump Pump
- Misc Features : Air Conditioner (Central)
- Misc Features : Sump Pump
- Interior Features : Central Vac (R.i.)
- Misc Features : Central Vac (R.i.)
- Appliances : Garage Door Opnr/Control(s)
- Appliances : Microwave Hood Fan
- Interior Features : Underground Sprinkler
- Misc Features : Underground Sprinkler
- Interior Features : Alarm Sys Owned
- Misc Features : Alarm Sys Owned
- Interior Features : T.v. Mounts
- Misc Features : T.v. Mounts
- Interior Features : Humidifier
- Misc Features : Humidifier
- Interior Features : Floating Shelves
- Misc Features : Floating Shelves
Quartier
- Hampton Village
Informations sur le lot
- Rectangular
- Lane
Chauffage et refroidissement
- Forced Air
- Natural Gas
Informations sur les sous-sols
- Fully Finished
- Full Basement
Caractéristiques extérieures
- Siding
- Vinyl
- Stone
- Toit: Asphalt Shingles
Informations sur les services publics
- Utilities: Gas
Garage
- 2 Car Detached
Stationnement
- Total Parking Spaces : 2
Étages
- 2
Lieu
Disclaimer: Copyright 2026 Saskatchewan Realtors Association. All rights reserved. This information is deemed reliable, but not guaranteed. The information being provided is for consumers’ personal, non-commercial use and may not be used for any purpose other than to identify prospective properties consumers may be interested in purchasing. Data last updated 9/2/26 01:34


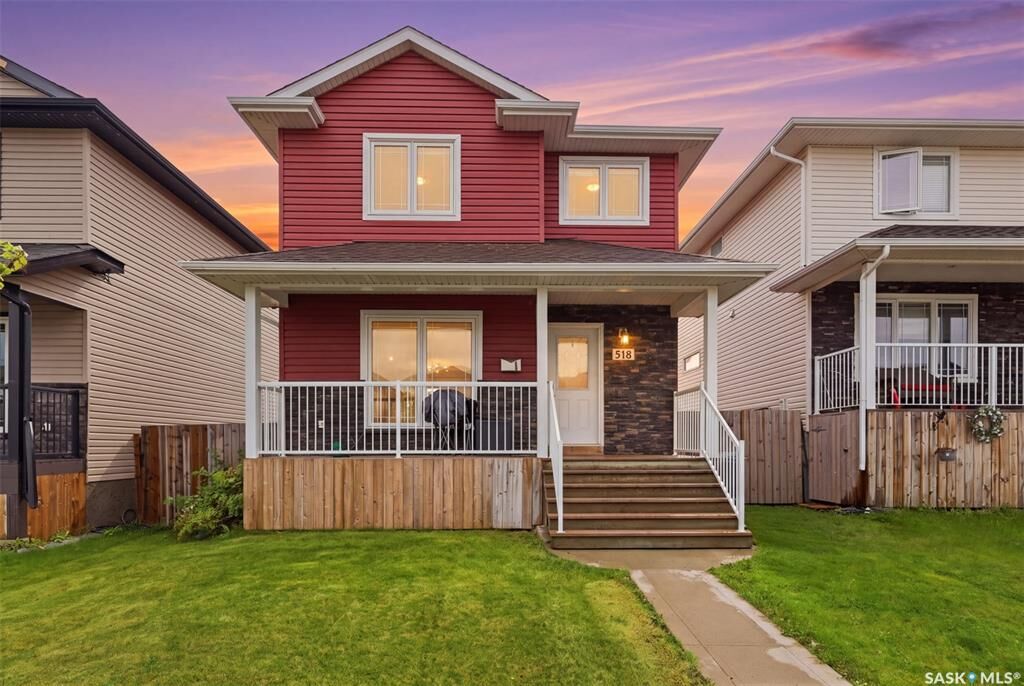
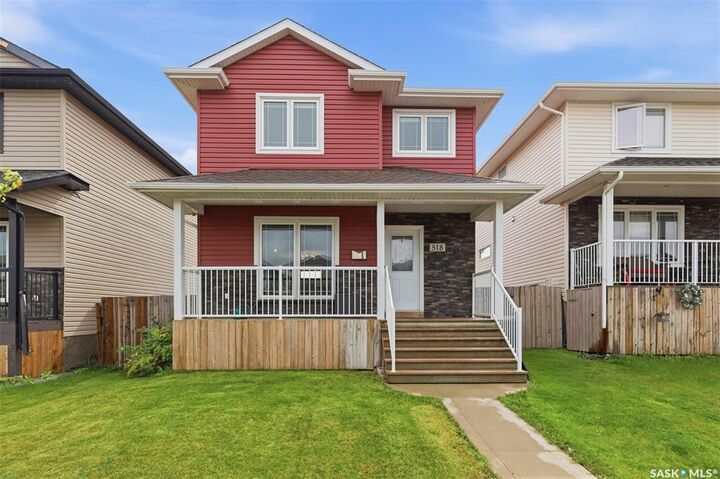
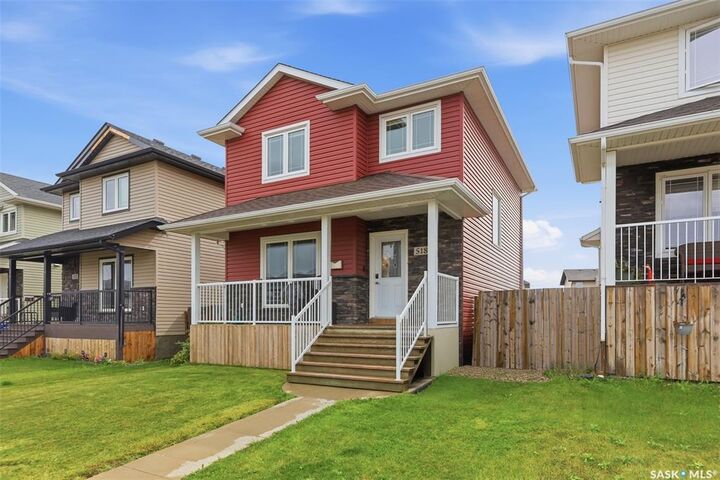
Walking up on the front porch as you step into the foyer, the 2 pc bath is located directly to your right. Very convenient the owners say! Off to your left it opens up into the living room, flowing through to bright dining- kitchen area. Patio doors lead off to a growing trellis covered deck ready for your BBQ. The backyard has a fire-pit area off towards the double car garage, leaving lots of space on each side, leaving room for a future tool storage shed or lawn furniture storage. The second floor has large windows with lots of light,a large master bedroom including walk in closet and 4 pc bath. Two more bedrooms and another full bath finish off the top floor of this spacious feeling family home. The landscaping is complete with care free rock along the side of the house and underground sprinklers to keep your lawn nice and green. Located close enough to a main road for faster driving time, yet close enough to walking berms for quiet walks. Access to school and shopping also within walking distance. Call your Realtor today!