522 Mahabir Lane Saskatoon, SK S7W 0J7
Inscription par: SASKATCHEWAN / Listed By: Trcg The Realty Consultants Group

  522 Mahabir Lane Saskatoon, SK S7W 0J7

En vigueur (0 Jours)
589 900 $ (CAD)
5
CAC
3
SDB
1 043
PI. CA.

Description

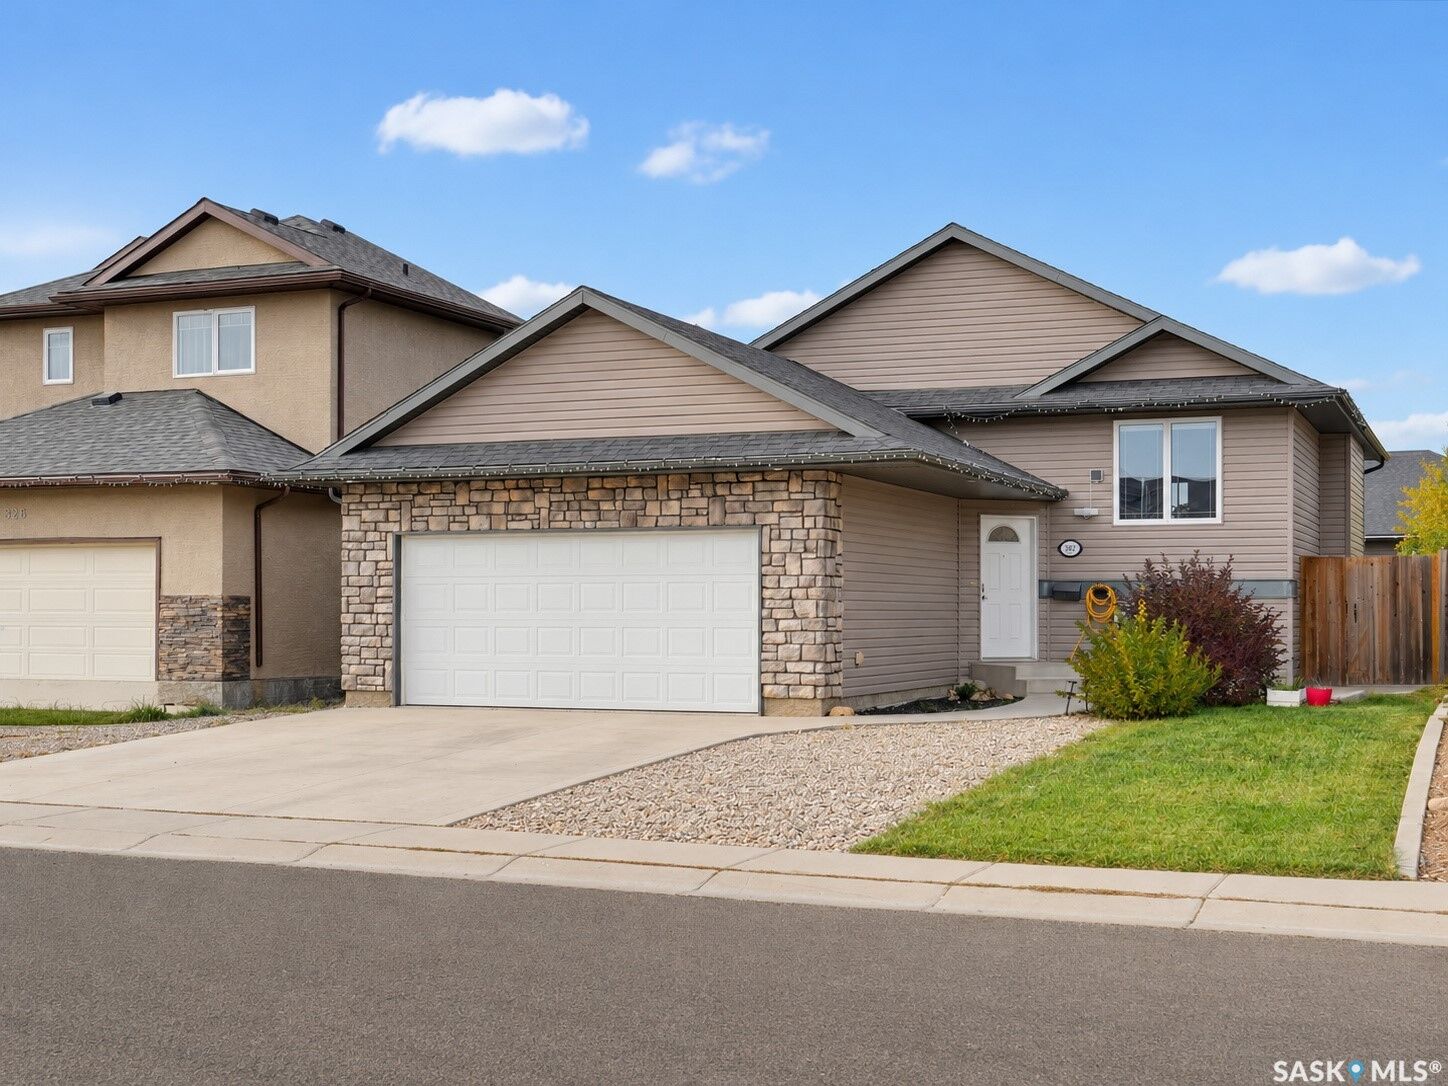
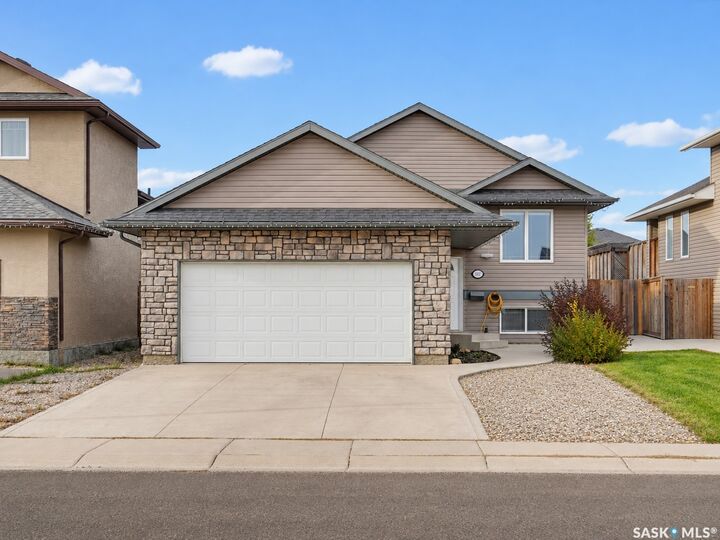
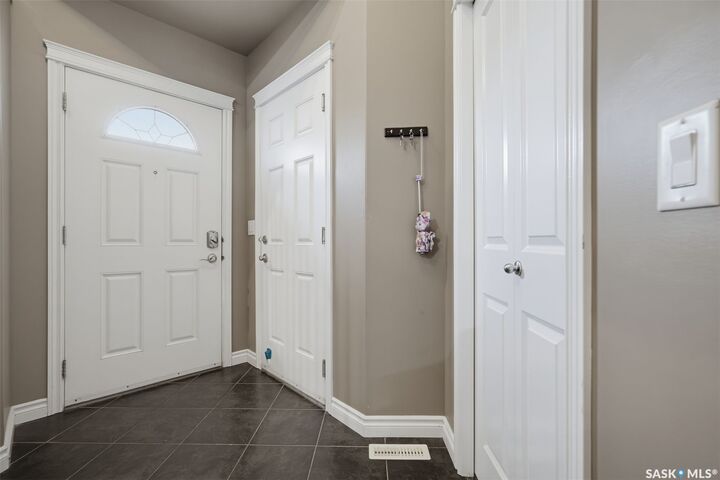
Picture dinner on the upper deck as the sun drops over the yard, friends spread across the big lower deck, and the firepit going long after dark. This well built bi-level sits in the heart of Evergreen near the Swale, so trail walks, open prairie sky and wide sunsets are part of everyday life. Inside, vaulted ceilings and a large south-facing window fill the main living space with natural light, even on short winter afternoons. The kitchen has darker cabinetry and a walk-in pantry with room for bulk groceries and small appliances. Three bedrooms up give everyone their own space, with a primary retreat featuring an ensuite and walk-in closet, while the other two bedrooms and full bath suit kids, guests or a home office. The basement adds two more bedrooms, a living room, 4-piece bath and a wet bar or kitchenette for extended family or guests. A garden door off the dining area leads to the two-tier deck, and the space under the upper deck is covered in for bikes, tools and seasonal gear. Comfort is handled with central air, a humidifier and HRV, a smart thermostat with room sensors, and a sump pump. The washer, dryer, stove, dishwasher, microwave hood fan and newer fridge stay, plus a second fridge in the basement. Central vac is roughed in. The heated, insulated double attached garage with direct entry means no scraping windshields in winter, with room left for a workbench or home gym, finished by a concrete driveway. School runs are short, next-door Aspen Ridge keeps adding new shops and services, and McOrmond Drive and the North Bridge get you downtown, to the University or out to the lake quickly. A comfortable, well-kept home with room to grow in one of Saskatoon's most vibrant neighbourhoods.

MLS®:
SK050920
Les impôts
$5,285(2026)
Surface Terrain
5,467 PI. CA.
Catégorie
Single-Family Home
Année de Construction
2014
Style
Bi-Level
Communauté
Evergreen

Listed By

Janet Lee, Trcg The Realty Consultants Group
Source
SASKATCHEWAN
Dernière vérification Oct 13 2026 à 7:46 PM GMT+0000
Détails sur les salles de bains
Caractéristiques Intérieures
  • Windows: Window Treatments
  • Washer
  • Stove
  • Refrigerator
  • Gas Water Heater
  • Dryer
  • Dishwasher
  • Window Treatments
  • Microwave Hood Fan
  • Central Vacuum Rough-In
Quartier
  • Evergreen
Informations sur le lot
  • Rectangular
  • Rectangular Lot
  • Front Yard
  • Back Yard
Caractéristiques de la propriété
  • Foundation: Concrete Perimeter
Chauffage et refroidissement
  • Forced Air
  • Natural Gas
  • Central Air
Informations sur les sous-sols
  • Full
  • Sump Pump
  • Finished
Caractéristiques extérieures
  • Toit: Asphalt
  • Toit: Shingle
Stationnement
  • Two Car Garage
  • Heated Garage
  • Driveway
  • Concrete
  • Attached
Étages
  • 1
Surface Habitable
  • 1,043 pi. ca.
   
Calculer les temps de trajet jusqu'à cette propriété
 
Alimenté par INRIX MD Drive Time

Alimenté par Walk Score®
Disclaimer: Copyright 2026 Saskatchewan Realtors Association. All rights reserved. This information is deemed reliable, but not guaranteed. The information being provided is for consumers’ personal, non-commercial use and may not be used for any purpose other than to identify prospective properties consumers may be interested in purchasing. Data last updated 10/13/26 12:46

