

Inscription par: SASKATCHEWAN / Listed By: Re/Max Saskatoon
526 Kinloch Court Saskatoon, SK S7M 5X1
En vigueur (0 Jours)
739 900 $ (CAD)
Description
MLS®:
SK050630
SK050630
Les impôts
$1,414(2026)
$1,414(2026)
Surface Terrain
5682 acres
5682 acres
Catégorie
Single-Family Home
Single-Family Home
Année de Construction
2026
2026
Style
Bi-Level
Bi-Level
Ville
Corman Park No. 344
Corman Park No. 344
Communauté
Parkridge Sa
Parkridge Sa
Listed By
Shawn Johnson, Re/Max Saskatoon
Source
SASKATCHEWAN
Dernière vérification Oct 8 2026 à 12:35 AM GMT+0000
SASKATCHEWAN
Dernière vérification Oct 8 2026 à 12:35 AM GMT+0000
Détails sur les salles de bains
Caractéristiques Intérieures
- Gas Water Heater
- Dishwasher
- Kitchen Exhaust Fan
- Electric Water Heater
Quartier
- Parkridge Sa
Caractéristiques de la propriété
- Foundation: Concrete Perimeter
Chauffage et refroidissement
- Natural Gas
- Hot Water
- Radiant Floor
- Central Air
Informations sur les sous-sols
- Full
- Sump Pump
- Finished
Caractéristiques extérieures
- Toit: Asphalt
- Toit: Shingle
Stationnement
- Two Car Garage
- Garage Door Opener
- Driveway
- Concrete
- Attached
Étages
- 3
Surface Habitable
- 1,994 pi. ca.
Lieu
Disclaimer: Copyright 2026 Saskatchewan Realtors Association. All rights reserved. This information is deemed reliable, but not guaranteed. The information being provided is for consumers’ personal, non-commercial use and may not be used for any purpose other than to identify prospective properties consumers may be interested in purchasing. Data last updated 10/7/26 17:35


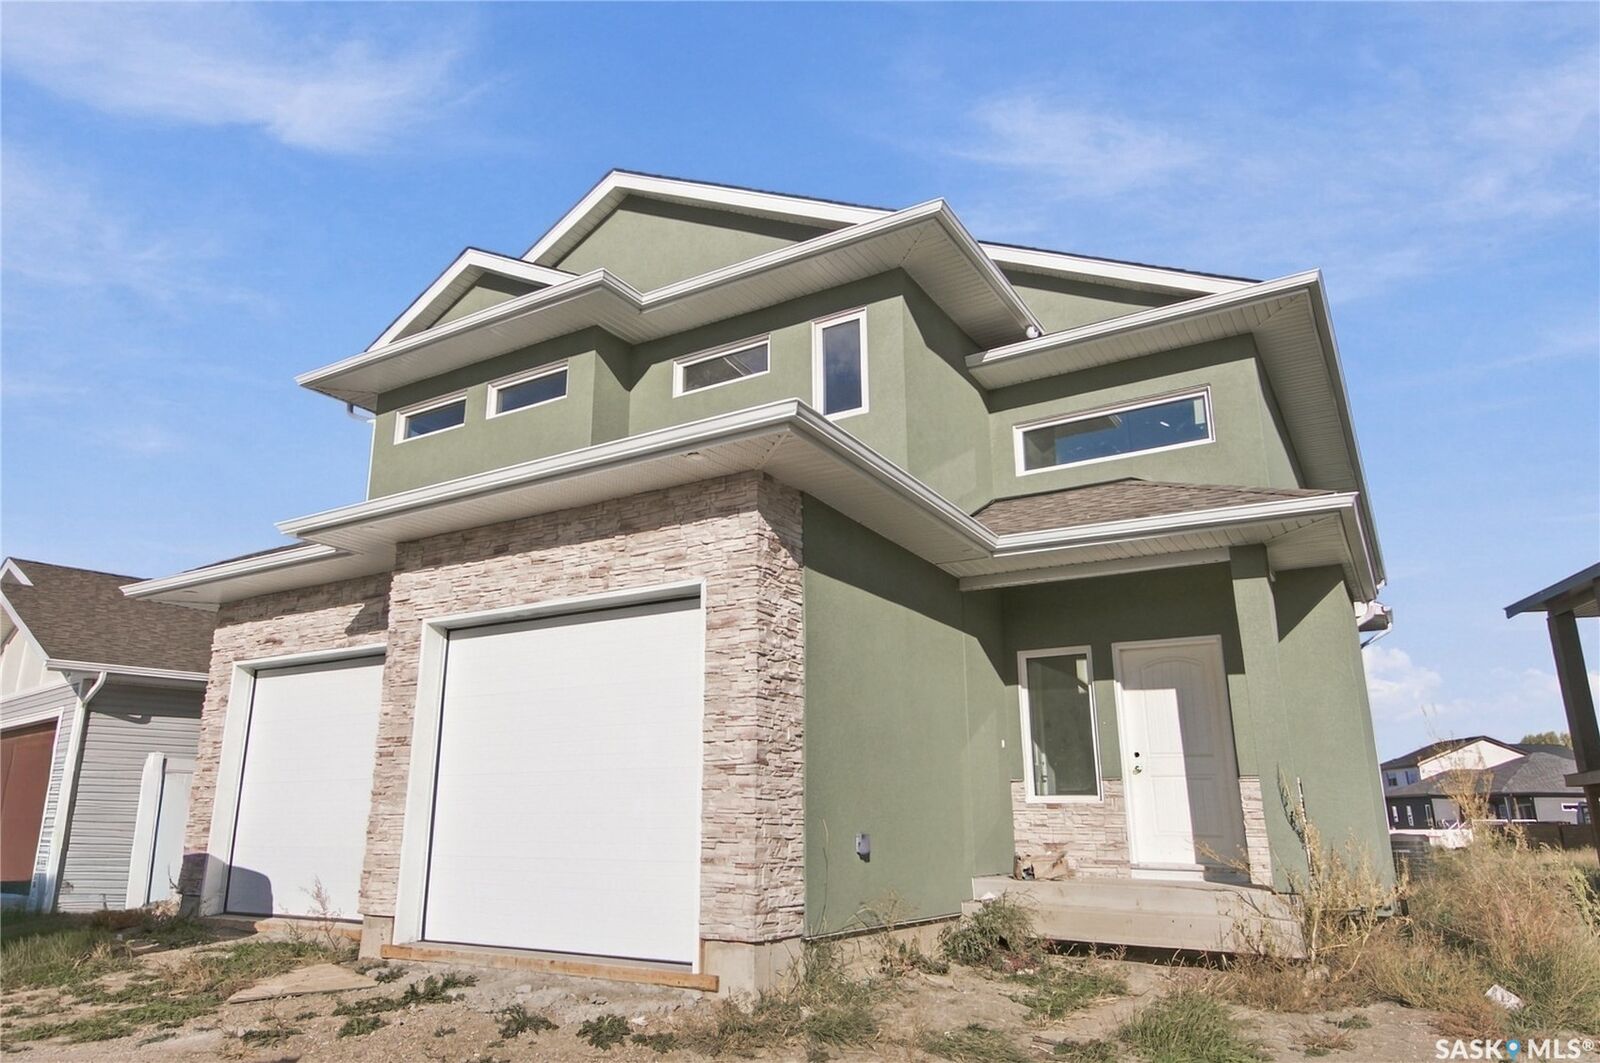
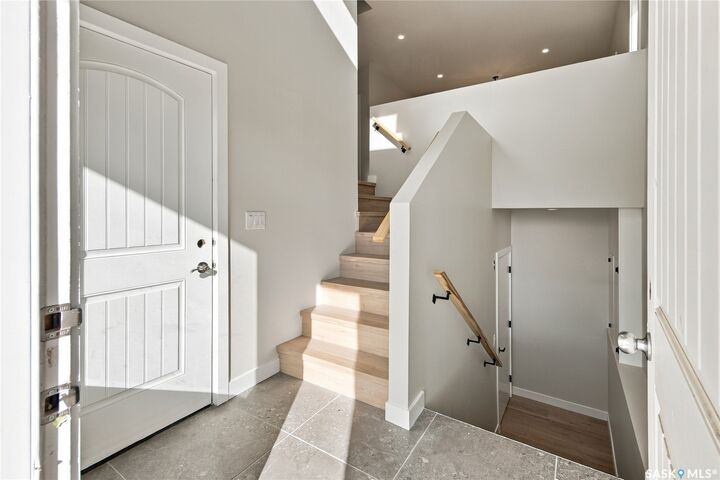
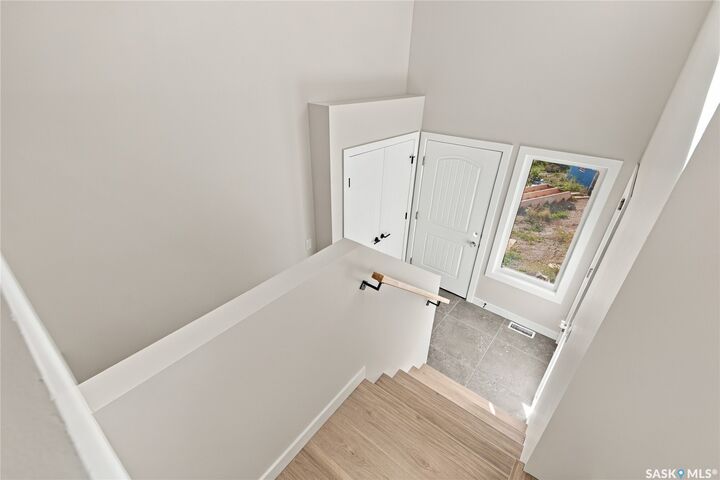
The layout takes the traditional modified bi-level a step further with an additional third level above grade, offering space for a bonus room, home office, or eighth bedroom. Perfect for the teenager who wants their own floor but still expects supper to be provided.
The main dwelling offers five bedrooms, providing flexibility for family, guests, and working from home. A standout feature is the legal three-bedroom basement suite—a rare find with generous space for tenants or extended family and valuable rental income potential. The suite also features in-floor heating for comfortable, efficient warmth. Warm feet and help with the mortgage? Both are easy to get used to.
With its creative layout, generous bedroom count, and legal suite, this home combines new construction with room to grow. Contact your REALTOR® to arrange a private viewing!