

Inscription par: SASKATCHEWAN / Listed By: Re/Max Saskatoon
528 G Avenue S Saskatoon, SK S7M 1V6
En vigueur (0 Jours)
349 900 $ (CAD)

Description
MLS®:
SK052138
SK052138
Les impôts
$2,957(2026)
$2,957(2026)
Surface Terrain
3,202 PI. CA.
3,202 PI. CA.
Catégorie
Single-Family Home
Single-Family Home
Année de Construction
1915
1915
Style
Two Story
Two Story
Communauté
Riversdale
Riversdale
Listed By
Chris May, Re/Max Saskatoon
Source
SASKATCHEWAN
Dernière vérification Oct 28 2026 à 6:54 PM GMT+0000
SASKATCHEWAN
Dernière vérification Oct 28 2026 à 6:54 PM GMT+0000
Détails sur les salles de bains
Caractéristiques Intérieures
- Windows: Window Treatments
- Washer
- Stove
- Refrigerator
- Gas Water Heater
- Dryer
- Dishwasher
- Window Treatments
- Microwave Hood Fan
Quartier
- Riversdale
Informations sur le lot
- Rectangular
- Trees
- Rectangular Lot
- Back Yard
Caractéristiques de la propriété
- Cheminée: Electric
- Cheminée: 1
- Foundation: Concrete Perimeter
Chauffage et refroidissement
- Forced Air
- Natural Gas
- Central Air
Informations sur les sous-sols
- Unfinished
- Full
Caractéristiques extérieures
- Toit: Asphalt
- Toit: Shingle
Stationnement
- No Garage
- Parking Space(s)
- Driveway
- Gravel
Étages
- 2
Surface Habitable
- 1,022 pi. ca.
Lieu
Disclaimer: Copyright 2026 Saskatchewan Realtors Association. All rights reserved. This information is deemed reliable, but not guaranteed. The information being provided is for consumers’ personal, non-commercial use and may not be used for any purpose other than to identify prospective properties consumers may be interested in purchasing. Data last updated 10/28/26 11:54


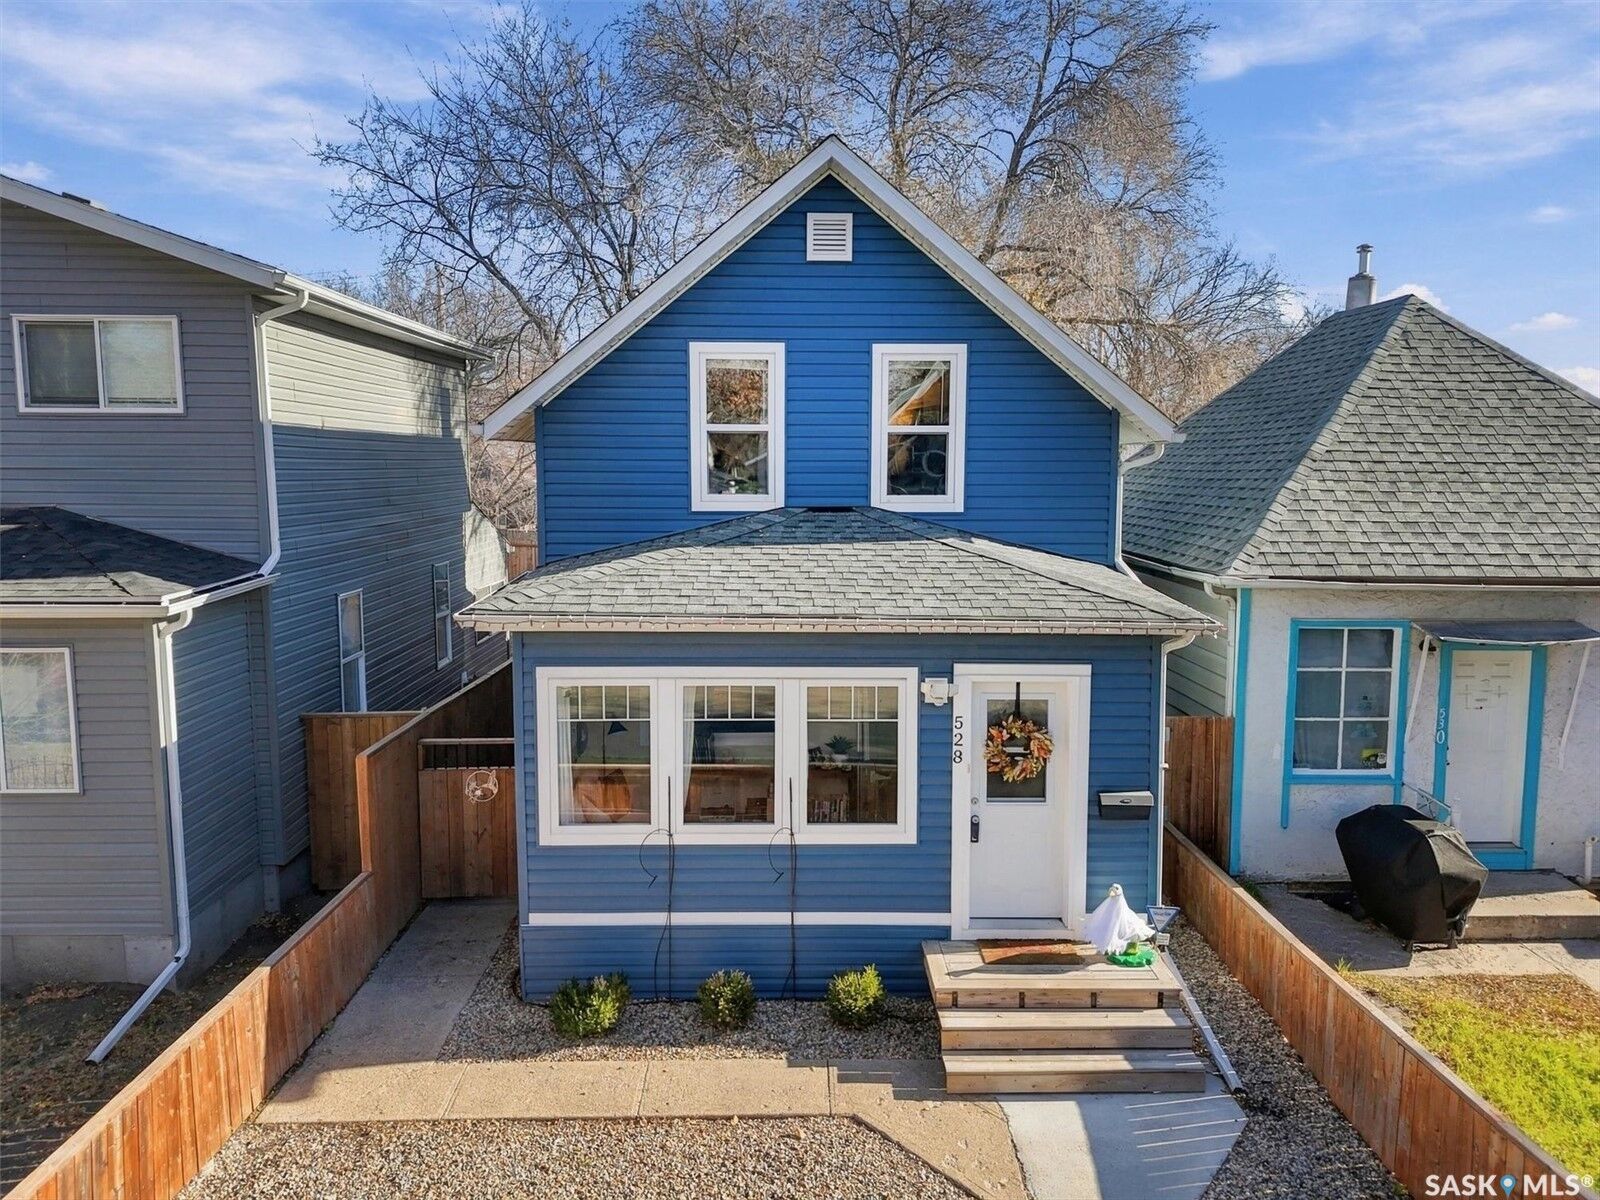
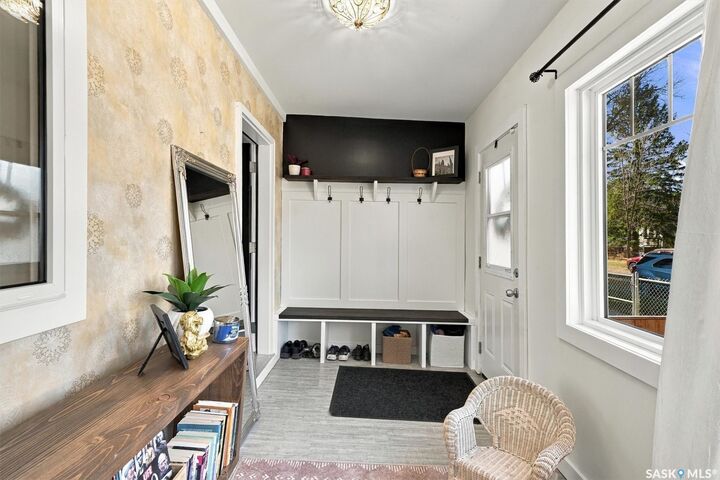
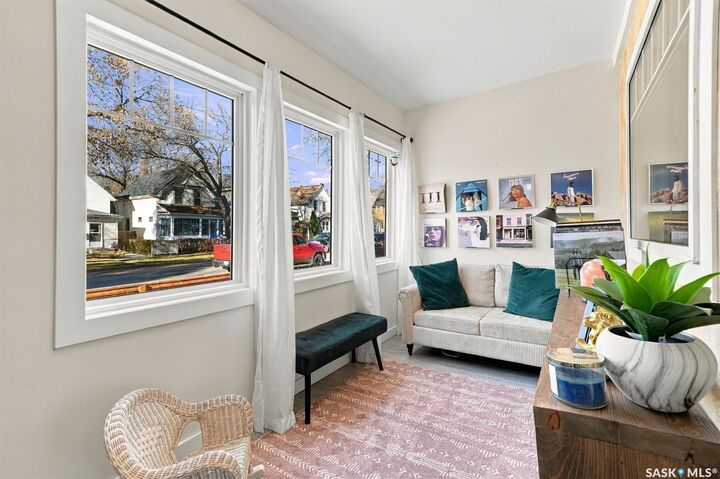
The main level features durable engineered hardwood flooring flowing through a spacious living area and kitchen. The back veranda has been smartly converted into a functional laundry/mud room, office area, butler’s pantry complete with a mini-fridge, complemented by a refreshed guest bathroom nearby. For year-round enjoyment, the front veranda is now a cozy, fully insulated four-season room equipped with electric heat and spray foam.
Upstairs, you'll find fresh carpeting on the stairs and landing, three bedrooms, and a beautifully updated full bathroom with newer tile work and flooring. The primary bedroom includes a custom-built closet maximized for storage. Additional interior upgrades include new lighting throughout, central A/C, and a newer fridge, washer, and dryer.
The exterior is designed for low-maintenance living and outdoor entertaining. The front yard features stone, an integrated drip-watering system for planters and is fully fenced in. The backyard offers a private deck, patio space, a garden shed, and secure parking for two vehicles behind a newer back gate in a space that would be great to build a garage! This turnkey property is completely move-in ready in a prime location.