

Inscription par: SASKATCHEWAN / Listed By: Boyes Group Realty Inc.
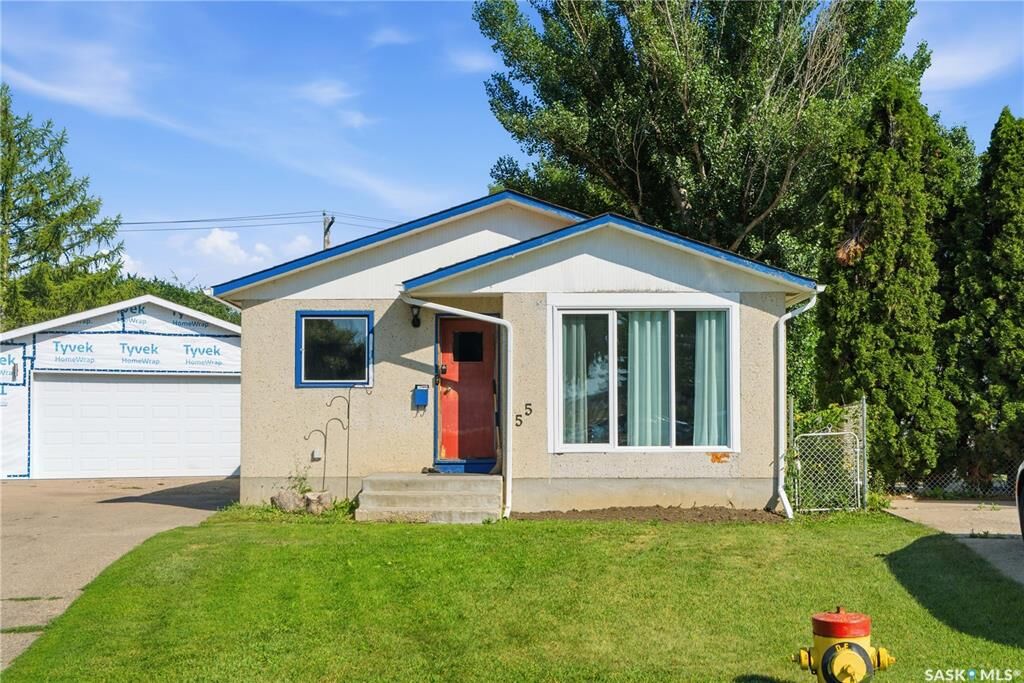
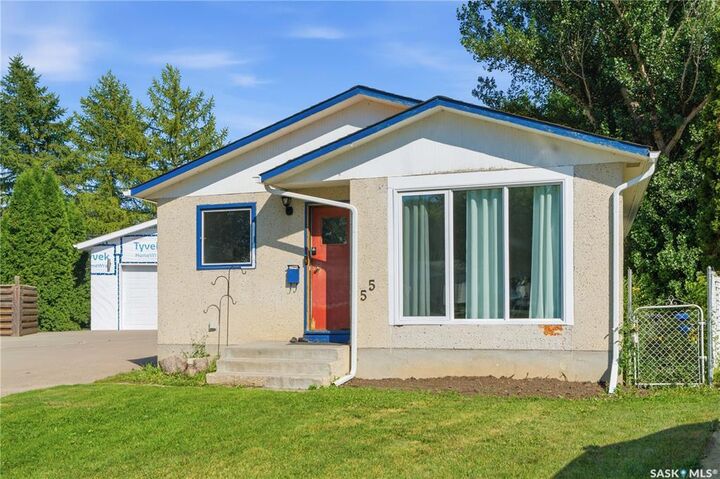
55 Trident Crescent Saskatoon, SK S7M 0P7
En vigueur (1 Jours)
399 900 $ (CAD)
HORAIRES DES PORTES OUVERTES
-
OUVERTESLun, Août 32:00 pm - 4:00 pm
Description
MLS®:
SK044005
SK044005
Les impôts
$3,191(2026)
$3,191(2026)
Surface Terrain
5,507 PI. CA.
5,507 PI. CA.
Catégorie
Single-Family Home
Single-Family Home
Année de Construction
1971
1971
Style
Bungalow
Bungalow
Communauté
Exhibition
Exhibition
Listed By
Sharla Orosz, Boyes Group Realty Inc.
Source
SASKATCHEWAN
Dernière vérification Juil 30 2026 à 3:26 AM GMT+0000
SASKATCHEWAN
Dernière vérification Juil 30 2026 à 3:26 AM GMT+0000
Détails sur les salles de bains
Caractéristiques Intérieures
- Appliances : Fridge
- Appliances : Stove
- Appliances : Washer
- Appliances : Dryer
- Appliances : Dishwasher Built In
- Interior Features : Air Conditioner (Central)
- Misc Features : Air Conditioner (Central)
- Water Softener : Not Included
Quartier
- Exhibition
Informations sur le lot
- Irregular
- Backs on to Park/Green Space
Chauffage et refroidissement
- Forced Air
Informations sur les sous-sols
- Full Basement
- Partially Finished
Caractéristiques extérieures
- Stucco
- Toit: Asphalt Shingles
Informations sur les services publics
- Utilities: Gas
Garage
- 2 Car Detached
Stationnement
- Parking Spaces
- Parking Surface : Asphalt
- Total Parking Spaces : 4
Étages
- 1
Lieu
Disclaimer: Copyright 2026 Saskatchewan Realtors Association. All rights reserved. This information is deemed reliable, but not guaranteed. The information being provided is for consumers’ personal, non-commercial use and may not be used for any purpose other than to identify prospective properties consumers may be interested in purchasing. Data last updated 7/29/26 20:26


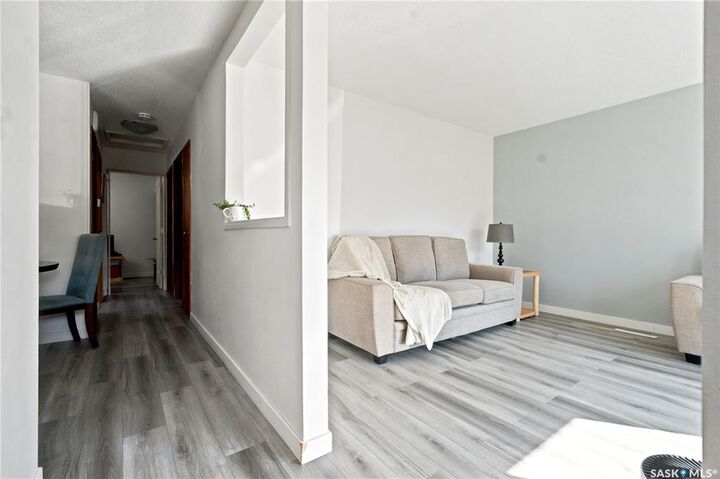
Inside you'll find thoughtful upgrades designed for both comfort and functionality. The office and basement bedroom feature soundproof insulation, creating quiet spaces for working or relaxing, while the basement has been partially finished with fire-rated, soundproof drywall for enhanced safety and privacy.
The fully developed basement includes a spacious bedroom (window does not meet current egress requirements) and a luxurious bathroom with in-floor heat for year-round comfort. The basement is ready for your finishing touch, with flooring still to be installed, allowing the new owner to customize the space to their own style and preferences.
A new furnace, installed in 2025, comes with a 10 year warranty, offering added peace of mind. The home is also equipped with a 200-amp electrical service, split between 100 amps for the house and 100 amps for the garage-ideal for a workshop, electric vehicle charging, or future expansion.
Whether you're enjoying the tranquil park views from your backyard, exploring the nearby river trails, or taking advantage of the amenities and events at the Exhibition Grounds, this home offers a rare combination of quality upgrades, comfort, and an unbeatable location.