

Inscription par: SASKATCHEWAN / Listed By: Boyes Group Realty Inc.
554 Lynd Place Saskatoon, SK S7T 0C6
En vigueur (1 Jours)
669 900 $ (CAD)
Description
MLS®:
SK046178
SK046178
Les impôts
$5,765(2026)
$5,765(2026)
Surface Terrain
5,059 PI. CA.
5,059 PI. CA.
Catégorie
Single-Family Home
Single-Family Home
Année de Construction
2007
2007
Style
2 Storey Split
2 Storey Split
Communauté
Stonebridge
Stonebridge
Listed By
Gerry Lagimodiere, Boyes Group Realty Inc.
Source
SASKATCHEWAN
Dernière vérification Août 20 2026 à 11:47 PM GMT+0000
SASKATCHEWAN
Dernière vérification Août 20 2026 à 11:47 PM GMT+0000
Détails sur les salles de bains
Caractéristiques Intérieures
- Appliances : Fridge
- Appliances : Stove
- Appliances : Washer
- Appliances : Dryer
- Appliances : Dishwasher Built In
- Appliances : Window Treatment
- Interior Features : Air Conditioner (Central)
- Interior Features : Sump Pump
- Misc Features : Air Conditioner (Central)
- Misc Features : Sump Pump
- Appliances : Central Vac Attachments
- Appliances : Shed(s)
- Water Softener : Not Included
- Appliances : Microwave
- Appliances : Central Vac Attached
- Appliances : Garage Door Opnr/Control(s)
- Appliances : Microwave Hood Fan
- Interior Features : Heat Recovery Unit
- Interior Features : on Demand Water Heater
- Misc Features : Heat Recovery Unit
- Misc Features : on Demand Water Heater
- Interior Features : Underground Sprinkler
- Misc Features : Underground Sprinkler
- Interior Features : Alarm Sys Owned
- Misc Features : Alarm Sys Owned
- Interior Features : T.v. Mounts
- Misc Features : T.v. Mounts
- Interior Features : Humidifier
- Misc Features : Humidifier
- Appliances : Vac Power Nozzle
- Misc Features : Gas Bbq Hookup
- Interior Features : Gas Bbq Hookup
Quartier
- Stonebridge
Informations sur le lot
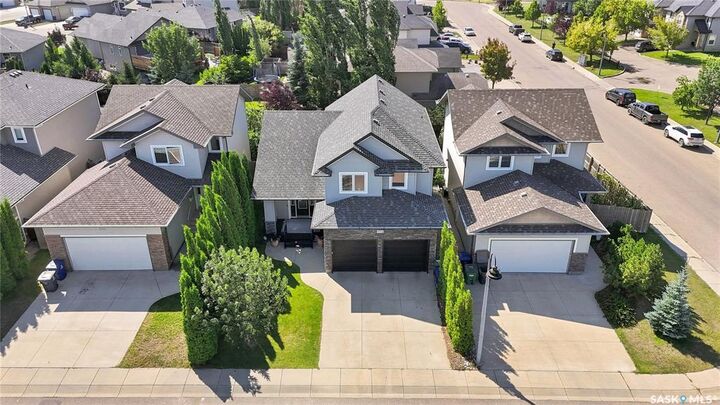
- Rectangular
- Cul-De-Sac
Caractéristiques de la propriété
- Cheminée: Gas
- Cheminée: Total: 2
Chauffage et refroidissement
- Forced Air
- Natural Gas
Informations sur les sous-sols
- Fully Finished
- Full Basement
Caractéristiques extérieures
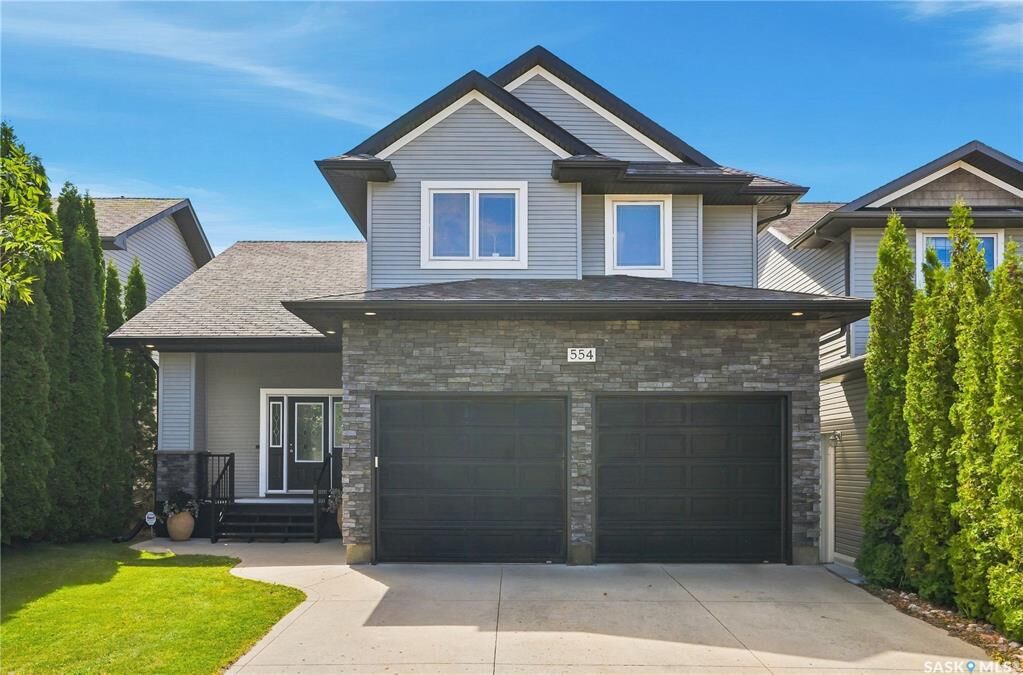
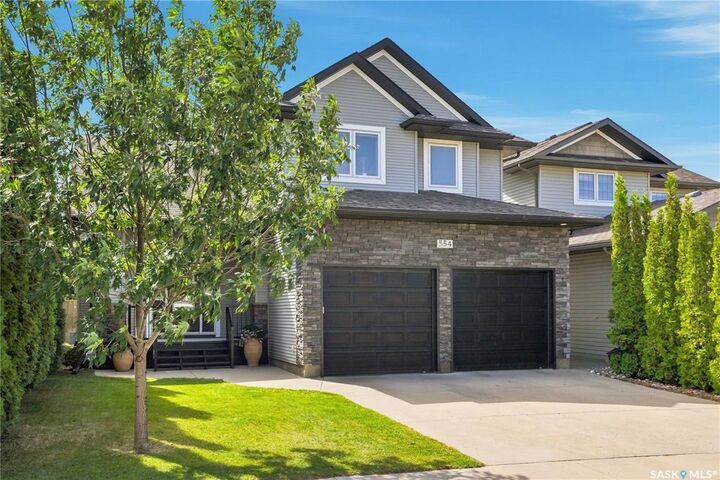
- Rock Imitation
- Vinyl
- Toit: Asphalt Shingles
Informations sur les services publics
- Utilities: Gas
Garage
- 2 Car Attached
Stationnement
- Parking Surface : Double Drive
- Parking Surface : Concrete Drive
- Total Parking Spaces : 4
Étages
- 2
Lieu
Disclaimer: Copyright 2026 Saskatchewan Realtors Association. All rights reserved. This information is deemed reliable, but not guaranteed. The information being provided is for consumers’ personal, non-commercial use and may not be used for any purpose other than to identify prospective properties consumers may be interested in purchasing. Data last updated 8/20/26 16:47


Step through the inviting foyer into a light-filled living area centered around a cozy gas fireplace, complete with picture-window framing views of the private backyard. High 9- and 10-foot ceilings throughout the main level create an airy, spacious ambiance. The formal dining space seamlessly connects to a fully renovated chef’s kitchen featuring high-end stainless-steel appliances, quartz countertops, a herringbone tile backsplash, premium oak hardwood floors, updated lighting, a beverage fridge, a double-door pantry, and a large island with breakfast bar seating. There is a trendy powder room set aside for guests.
Upstairs, you will find fresh carpet throughout, a spacious primary suite with a walk-in closet and 3-piece ensuite, two additional bedrooms, a 4-piece main bath, and a dedicated laundry room. The fully finished basement expands your living space with a sprawling family room anchored by a second gas fireplace, a fourth bedroom, and another 3-piece bath.
Outside, enjoy a private, beautifully landscaped, fully fenced yard complete with a low-maintenance covered deck, gas BBQ hookup, underground sprinklers, and a garden shed. Parking and storage are a breeze in the oversized, fully insulated and boarded attached garage. Modern comfort is assured with a new central air conditioner (2026) and an on-demand tankless water heater.
Located just steps from top-rated Stonebridge schools, parks, walking trails, dining, and retail. Schedule your private showing today!