

Inscription par: SASKATCHEWAN / Listed By: Re/Max Saskatoon
562 Stilling Way Saskatoon, SK S7V 0W5
En vigueur (0 Jours)
599 000 $ (CAD)
HORAIRES DES PORTES OUVERTES
-
OUVERTESSam, Oct 172:00 pm - 3:30 pm
Description
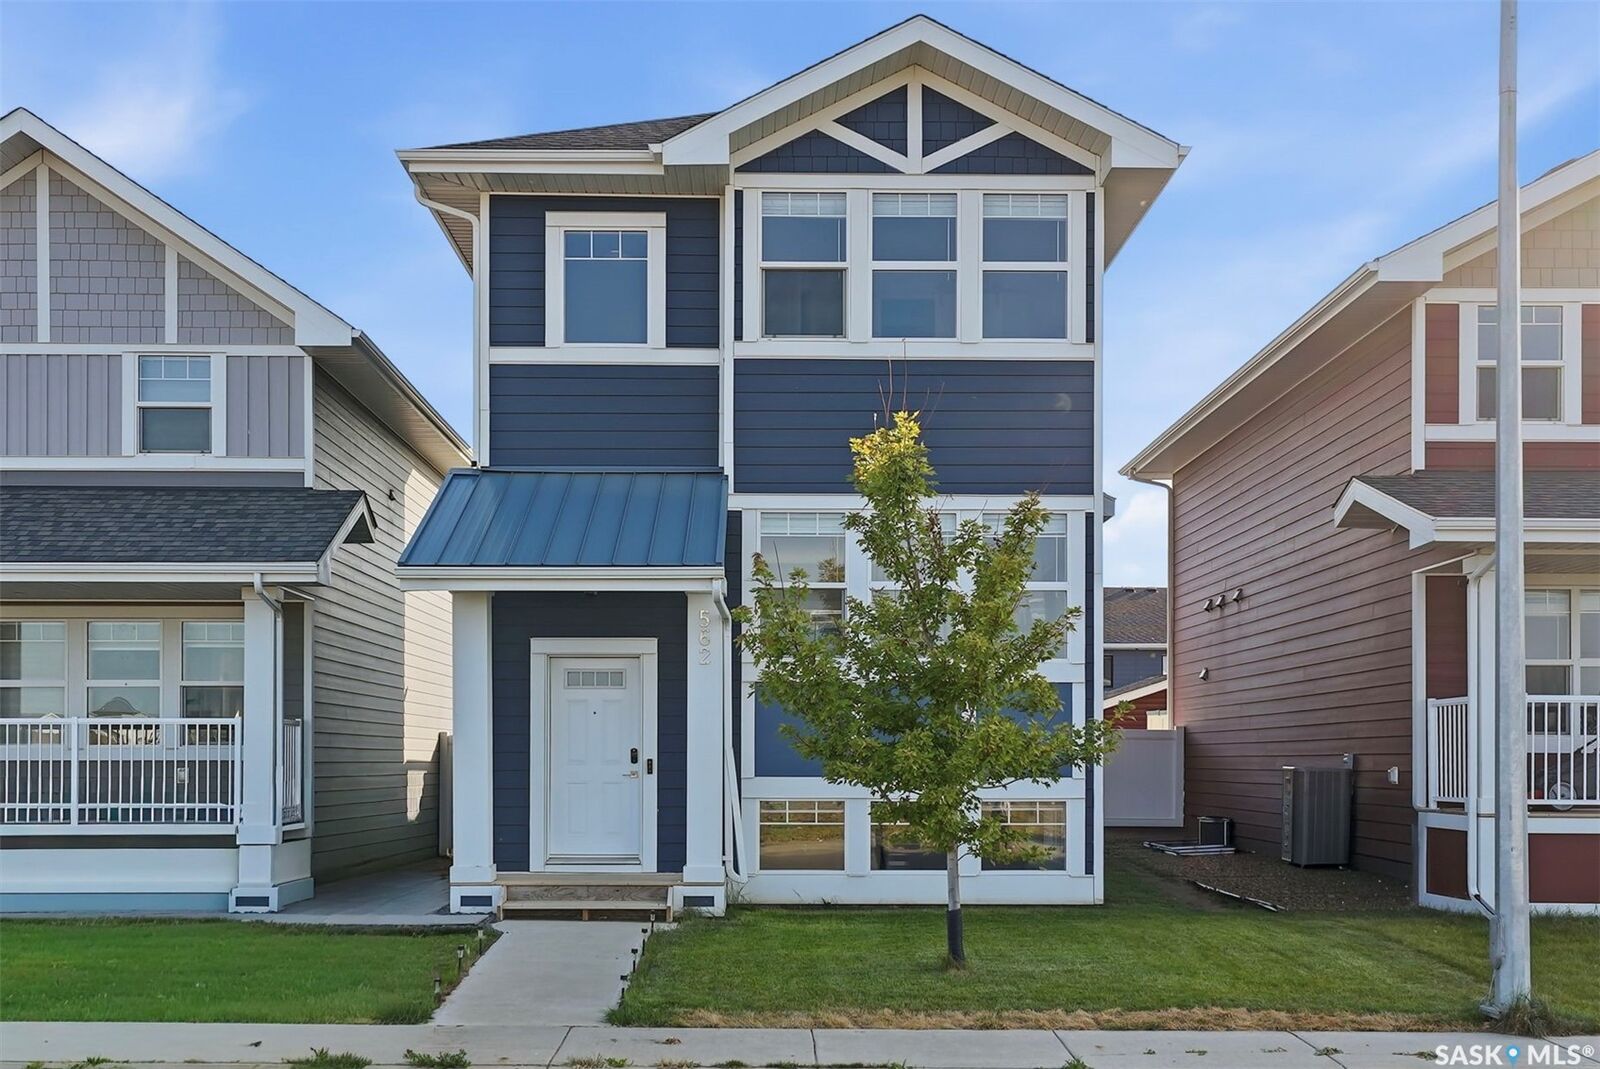
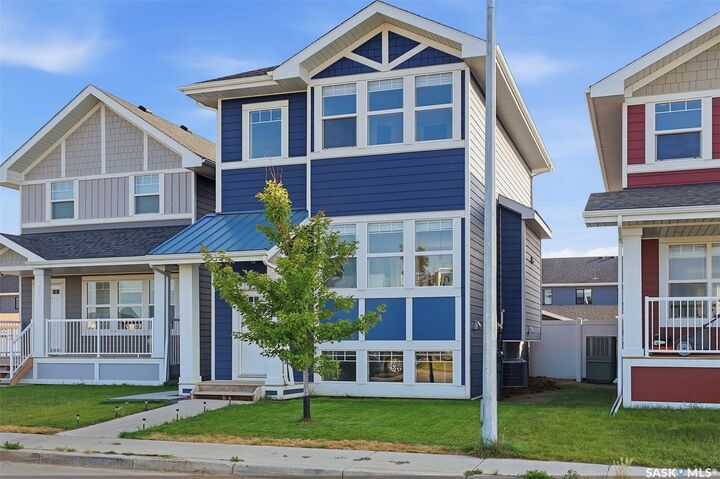
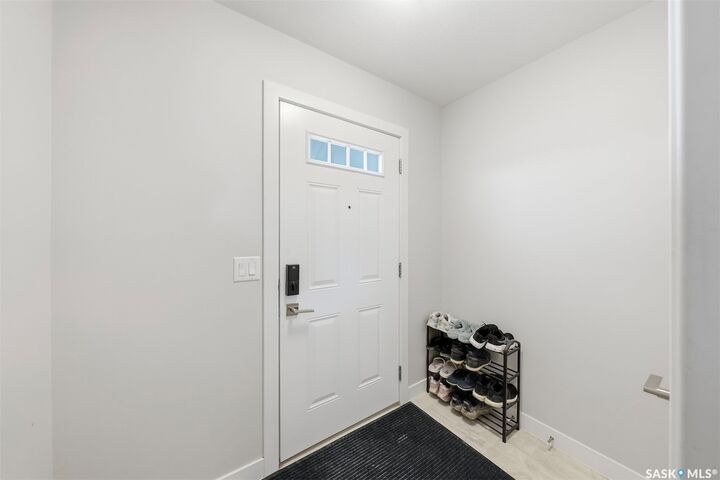
Welcome to 562 Stilling Way in Rosewood! This well-maintained, move-in-ready 2-storey home offers 1,414 sq. ft. of thoughtfully designed living space, featuring 3 bedrooms and 3 bathrooms with 2 bedroom Legal Suite. Built in 2020, the main floor boasts an open-concept layout with a bright and inviting living room, dining area, convenient 2-piece bathroom, and a functional kitchen complete with a walk-in pantry/Storage and microwave hood fan vented to the exterior. Upstairs, you’ll find three spacious bedrooms, two bathrooms, and conveniently located laundry. The primary bedroom offers a private ensuite and walk-in closet. The finished basement provides excellent income potential, featuring large windows and a completely separate side entrance, with the potential to Mortgage Helper. Outside, enjoy a fully fenced and landscaped yard with a deck, patio, and underground sprinklers. Additional features include a detached double garage, central air conditioning, and appliances. Ideally located across from green space and close to parks, schools, and all the amenities Rosewood has to offer. A fantastic opportunity for families, first-time buyers, or investors looking for future suite potential and additional living or revenue possibilities.
MLS®:
SK051209
SK051209
Les impôts
$4,228(2026)
$4,228(2026)
Catégorie
Single-Family Home
Single-Family Home
Année de Construction
2020
2020
Style
Two Story
Two Story
Communauté
Rosewood
Rosewood
Listed By
Shalini Shukla, Re/Max Saskatoon
Source
SASKATCHEWAN
Dernière vérification Oct 16 2026 à 6:31 PM GMT+0000
SASKATCHEWAN
Dernière vérification Oct 16 2026 à 6:31 PM GMT+0000
Détails sur les salles de bains
Caractéristiques Intérieures
- Windows: Window Treatments
- Washer
- Stove
- Refrigerator
- Gas Water Heater
- Dryer
- Dishwasher
- Window Treatments
- Microwave Hood Fan
Quartier
- Rosewood
Informations sur le lot
- Front Yard
- Sprinklers In Ground
Caractéristiques de la propriété
- Foundation: Concrete Perimeter
Chauffage et refroidissement
- Forced Air
- Natural Gas
- Baseboard
- Central Air
Informations sur les sous-sols
- Full
- Sump Pump
- Finished
Caractéristiques extérieures
- Toit: Asphalt
- Toit: Shingle
Stationnement
- Two Car Garage
- Garage Door Opener
- Detached
- Garage Door Wifi
Étages
- 2
Surface Habitable
- 1,414 pi. ca.
Lieu
Disclaimer: Copyright 2026 Saskatchewan Realtors Association. All rights reserved. This information is deemed reliable, but not guaranteed. The information being provided is for consumers’ personal, non-commercial use and may not be used for any purpose other than to identify prospective properties consumers may be interested in purchasing. Data last updated 10/16/26 11:31

