

Inscription par: SASKATCHEWAN / Listed By: Boyes Group Realty Inc.
578 McFaull Crescent Saskatoon, SK S7V 0T3
En vigueur (1 Jours)
699 900 $ (CAD)
Description
MLS®:
SK047966
SK047966
Les impôts
$7,171(2026)
$7,171(2026)
Surface Terrain
3,899 PI. CA.
3,899 PI. CA.
Catégorie
Single-Family Home
Single-Family Home
Année de Construction
2021
2021
Style
2 Storey
2 Storey
Ville
Corman Park No. 344
Corman Park No. 344
Communauté
Brighton
Brighton
Listed By
Jacqueline Dolynny, Boyes Group Realty Inc.
Source
SASKATCHEWAN
Dernière vérification Sep 9 2026 à 7:34 PM GMT+0000
SASKATCHEWAN
Dernière vérification Sep 9 2026 à 7:34 PM GMT+0000
Détails sur les salles de bains
Caractéristiques Intérieures
- Appliances : Fridge
- Appliances : Stove
- Appliances : Washer
- Appliances : Dryer
- Appliances : Dishwasher Built In
- Appliances : Hood Fan
- Interior Features : Air Conditioner (Central)
- Interior Features : Sump Pump
- Misc Features : Air Conditioner (Central)
- Misc Features : Sump Pump
- Appliances : Shed(s)
- Water Softener : Not Included
- Appliances : Microwave
- Appliances : Garage Door Opnr/Control(s)
- Interior Features : Underground Sprinkler
- Misc Features : Underground Sprinkler
Quartier
- Brighton
Informations sur le lot
- Rectangular
Caractéristiques de la propriété
- Cheminée: Total: 1
- Cheminée: Gas
Chauffage et refroidissement
- Forced Air
- Natural Gas
Informations sur les sous-sols
- Fully Finished
Caractéristiques extérieures
- Siding
- Stone
- Toit: Asphalt Shingles
Informations sur les services publics
- Utilities: Gas
Garage
- 2 Car Attached
Stationnement
- Parking Surface : Concrete Drive
- Total Parking Spaces : 4
Étages
- 2
Lieu
Disclaimer: Copyright 2026 Saskatchewan Realtors Association. All rights reserved. This information is deemed reliable, but not guaranteed. The information being provided is for consumers’ personal, non-commercial use and may not be used for any purpose other than to identify prospective properties consumers may be interested in purchasing. Data last updated 9/9/26 12:34


mind, this 2,284 square foot two-storey offers incredible flexibility with four bedrooms up, a
bonus room, a main floor office, and an additional bedroom in the fully developed basement
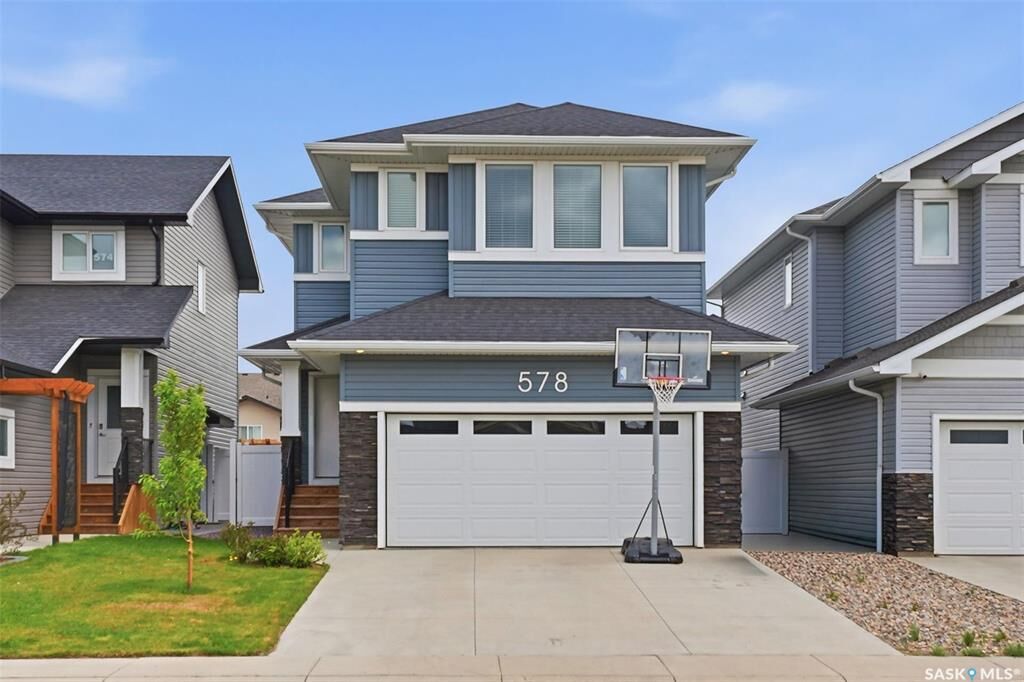
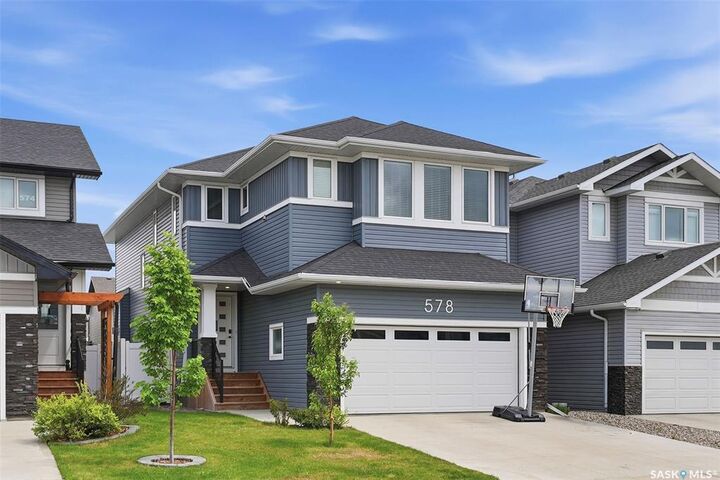
— that’s up to six bedrooms depending on how you use the space. Curb appeal abounds with
a fully landscaped yard and an insulated 20x24 insulated attached garage. Step inside to a
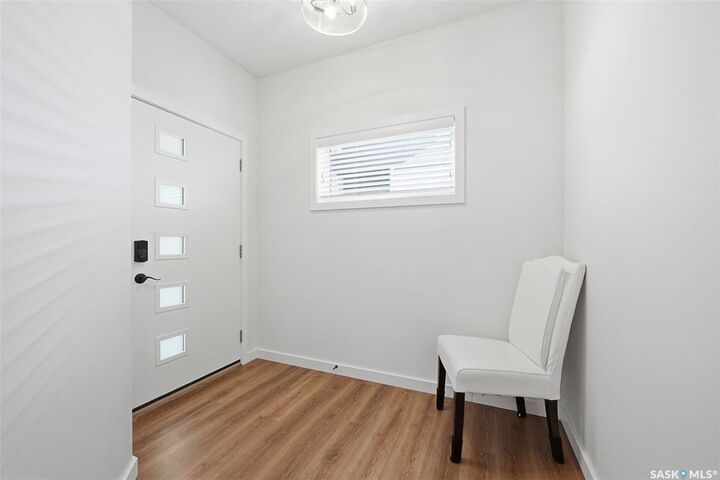
welcoming main floor with a two-piece bath at the entrance and a dedicated home office —
perfect for working from home or as an additional bedroom. The great room features a
Napoleon Gas fireplace with tile feature wall. The kitchen is a true centrepiece — featuring
crisp Alabaster shaker-style cabinetry soaring to the ceiling with under-mount lighting, a
stunning tile backsplash, and quartz countertops that tie it all together. A contrasting island
with breakfast bar adds dimension and the perfect spot for casual dining or morning coffee. A
professional six-burner gas range with hood fan makes this a cook’s dream, and all
appliances are included! The walk-through butler’s pantry with outlets connects seamlessly to
the garage entry, making grocery runs and entertaining a breeze. Upstairs, four generous
bedrooms are complemented by a spacious bonus family room — easily converted to a fifth
upper-level bedroom if needed. The primary suite is a true retreat with a five-piece ensuite
featuring a soaker tub, double-door walk-in shower, double sinks, and a walk-in closet. A
dedicated laundry room with cabinetry and quartz countertop and a four-piece bathroom
complete the upper level. The developed basement completes the picture with a large family
room, three-piece bathroom, rough-in plumbing for a future wet bar, and that sixth bedroom
that makes this home truly stand out for larger families. Listed at $699,900 mls