

Inscription par: SASKATCHEWAN / Listed By: Royal Lepage Varsity
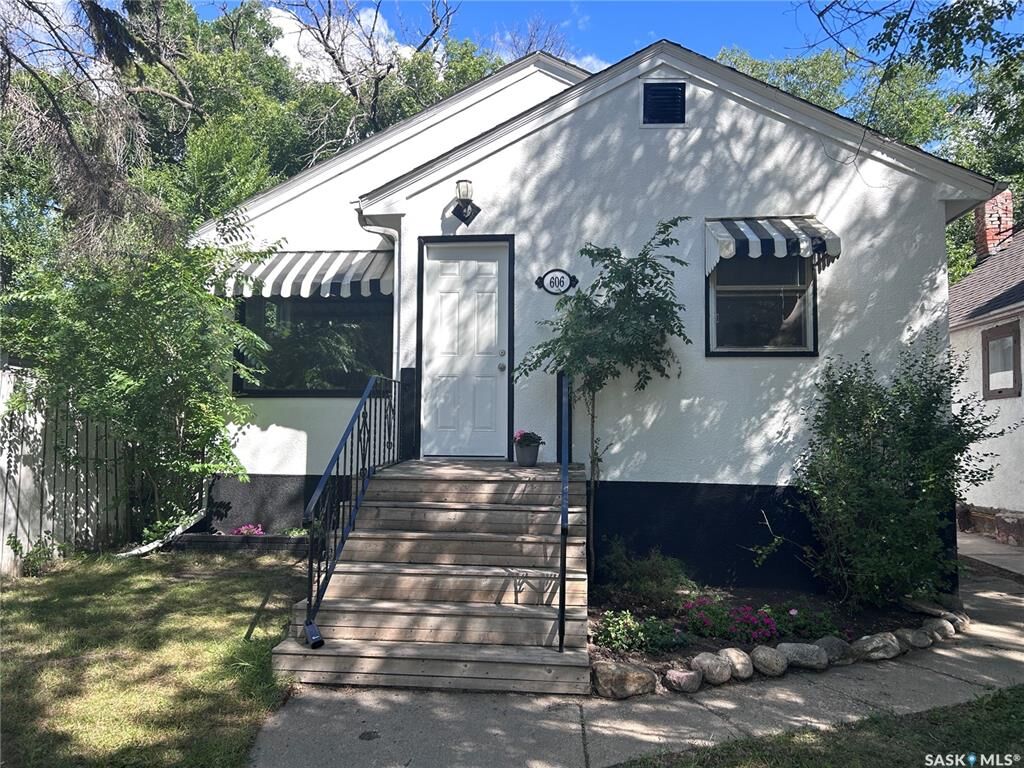
606 Balmoral Street Saskatoon, SK S7K 0Y7
En vigueur (1 Jours)
280 000 $ (CAD)
Description
MLS®:
SK044536
SK044536
Les impôts
$2,391(2026)
$2,391(2026)
Surface Terrain
3,796 PI. CA.
3,796 PI. CA.
Catégorie
Single-Family Home
Single-Family Home
Année de Construction
1953
1953
Style
Raised Bungalow
Raised Bungalow
Communauté
North Park
North Park
Listed By
Pu Bo, Royal Lepage Varsity
Source
SASKATCHEWAN
Dernière vérification Août 5 2026 à 7:20 PM GMT+0000
SASKATCHEWAN
Dernière vérification Août 5 2026 à 7:20 PM GMT+0000
Détails sur les salles de bains
Caractéristiques Intérieures
- Appliances : Fridge
- Appliances : Stove
- Appliances : Washer
- Appliances : Dryer
Quartier
- North Park
Informations sur le lot
- Irregular
Chauffage et refroidissement
- Forced Air
- Natural Gas
Informations sur les sous-sols
- Fully Finished
- Full Basement
Caractéristiques extérieures
- Stucco
- Toit: Asphalt Shingles
Informations sur les services publics
- Utilities: Gas
Garage
- 1 Car Detached
Stationnement
- Parking Spaces
- Parking Surface : Other
- Total Parking Spaces : 2
Étages
- 1
Lieu
Disclaimer: Copyright 2026 Saskatchewan Realtors Association. All rights reserved. This information is deemed reliable, but not guaranteed. The information being provided is for consumers’ personal, non-commercial use and may not be used for any purpose other than to identify prospective properties consumers may be interested in purchasing. Data last updated 8/5/26 12:20


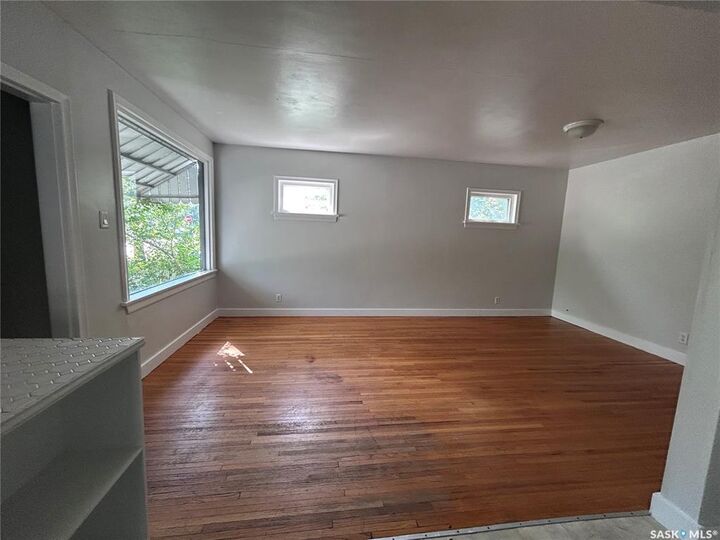
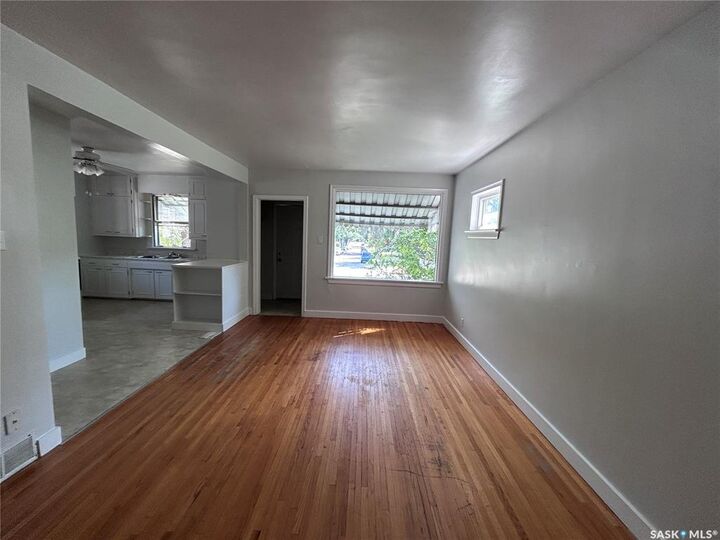
The main floor offers 2 bedrooms and 1 full bathroom, with original hardwood flooring in the living room that could be restored to enhance its character. The PERMITTED bachelor basement suite features a separate entrance with a full bath and a kitchen and is currently tenant occupied, providing immediate rental income to help offset your mortgage. The property also includes a single detached garage and a storage shed in backyard.
Ideally located just minutes from downtown Saskatoon, this home is close to the Meewasin Trail, the South Saskatchewan River, Saskatoon City Hospital, schools, parks, public transit, shopping malls, and a wide range of everyday amenities. Whether you're looking for a home with mortgage-helping income, an investment property with the option to rent out the both suites, or the flexibility to owner-occupy the entire home, this is an opportunity you won't want to miss.