

Inscription par: SASKATCHEWAN / Listed By: eXp Realty
607 Addie Crescent Saskatoon, SK S7N 3K7
En vigueur (1 Jours)
431 537 $ (USD)
Description
MLS®:
SK048502
SK048502
Les impôts
$3,850(2026)
$3,850(2026)
Catégorie
Single-Family Home
Single-Family Home
Année de Construction
1985
1985
Style
Split (3)
Split (3)
Communauté
Forest Grove
Forest Grove
Listed By
Chris Molenaar Realty Prof. Corp., eXp Realty
Source
SASKATCHEWAN
Dernière vérification Sep 15 2026 à 5:57 PM GMT+0000
SASKATCHEWAN
Dernière vérification Sep 15 2026 à 5:57 PM GMT+0000
Détails sur les salles de bains
Caractéristiques Intérieures
- Interior Features : Air Conditioner (Central)
- Misc Features : Air Conditioner (Central)
Quartier
- Forest Grove
Informations sur le lot
- Backs on to Park/Green Space
Chauffage et refroidissement
- Forced Air
- Natural Gas
- Baseboard
Informations sur les sous-sols
- Fully Finished
- Full Basement
- Walkout
Caractéristiques extérieures
- Vinyl
- Toit: Asphalt Shingles
Stationnement
- Parking Surface : Concrete Drive
- Total Parking Spaces : 4
Étages
- 3
Lieu
Disclaimer: Copyright 2026 Saskatchewan Realtors Association. All rights reserved. This information is deemed reliable, but not guaranteed. The information being provided is for consumers’ personal, non-commercial use and may not be used for any purpose other than to identify prospective properties consumers may be interested in purchasing. Data last updated 9/15/26 10:57


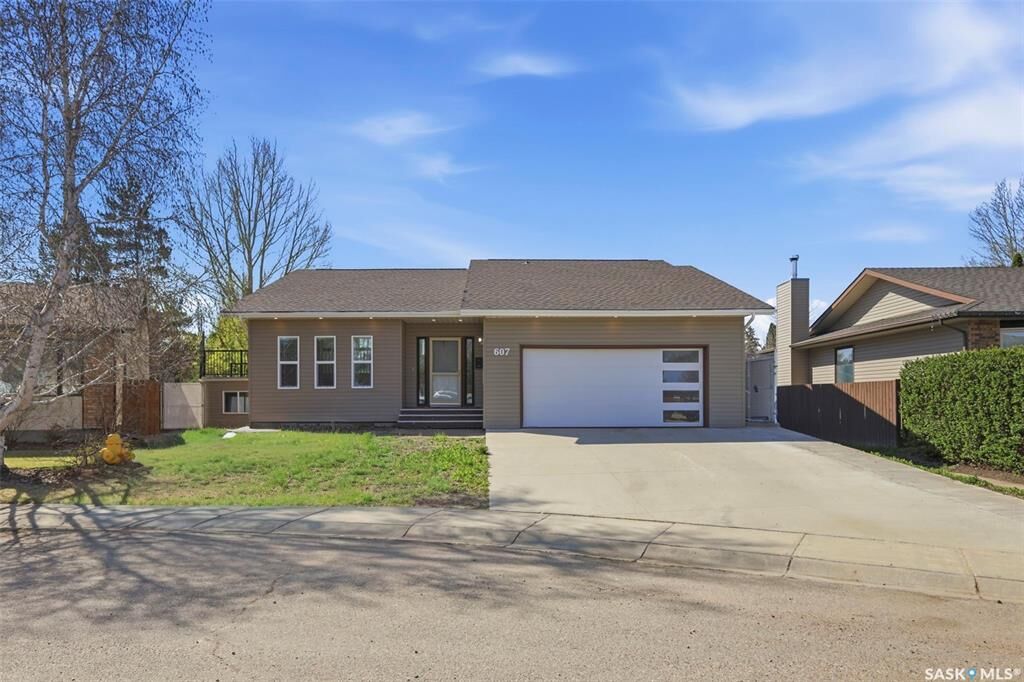
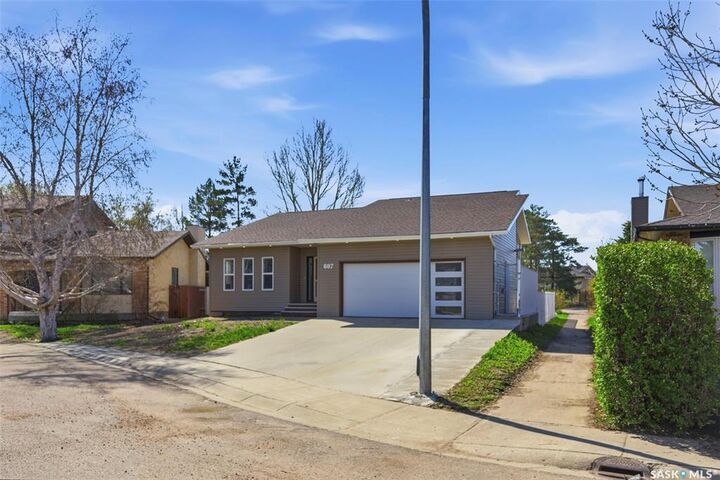
neighborhood. This home offers a great mix of space, style, and functionality, making it perfect for everyday living and entertaining. The kitchen is truly the heart of the home, featuring a massive 8.5 x 7.4 ft quartz island, built-in cabinetry, built-in stove and oven, double sinks, and a spacious dining area overlooking the cozy living room below, creating a bright and open feel throughout. From the kitchen,step out onto the large deck—one of the home’s standout features backing onto green space and walking paths, making it the perfect spot to relax or host family and friends. Upstairs, you’ll find the primary bedroom with its own private 3-piece ensuite, a second bedroom, and a full 4-piece bathroom. The lower level offers a spacious family room with a wet bar, three additional bedrooms, and another full bathroom, providing plenty of room for a growing family or guests. One of the most unique features of this home is the custom-built space beneath the garage with walk-out access to the backyard. Whether you need a home gym, studio, playroom, or extra entertaining space, the possibilities are endless. This is a rare opportunity to own a beautifully updated home in a fantastic location with plenty of space both inside and out.