

Inscription par: SASKATCHEWAN / Listed By: Realty Executives Saskatoon
663 Beckett Crescent 124 Saskatoon, SK S7N 4X2
En vigueur (1 Jours)
299 900 $ (CAD)
HORAIRES DES PORTES OUVERTES
-
OUVERTESDim, Sep 61:00 pm - 2:30 pm
Description
MLS®:
SK047433
SK047433
Les impôts
$2,383(2026)
$2,383(2026)
Catégorie
Condo
Condo
Nom du bâtiment
Aspen Grove
Aspen Grove
Année de Construction
2003
2003
Style
2 Storey
2 Storey
Communauté
Arbor Creek
Arbor Creek
Listed By
Brodie Zuk, Realty Executives Saskatoon
Source
SASKATCHEWAN
Dernière vérification Sep 4 2026 à 2:41 AM GMT+0000
SASKATCHEWAN
Dernière vérification Sep 4 2026 à 2:41 AM GMT+0000
Détails sur les salles de bains
Caractéristiques Intérieures
- Appliances : Fridge
- Appliances : Stove
- Appliances : Washer
- Appliances : Dryer
- Appliances : Window Treatment
- Interior Features : Air Conditioner (Central)
- Misc Features : Air Conditioner (Central)
- Appliances : Central Vac Attached
- Appliances : Microwave Hood Fan
Quartier
- Arbor Creek
Chauffage et refroidissement
- Forced Air
- Natural Gas
Informations sur les sous-sols
- Fully Finished
- Full Basement
Caractéristiques extérieures
- Siding
- Brick
- Toit: Asphalt Shingles
Informations sur les services publics
- Utilities: Gas
Stationnement
- Parking Spaces
- Parking Surface : Asphalt
- Total Parking Stalls Exclusive Use : 2
- Total Parking Spaces : 2
Étages
- 2
Lieu
Disclaimer: Copyright 2026 Saskatchewan Realtors Association. All rights reserved. This information is deemed reliable, but not guaranteed. The information being provided is for consumers’ personal, non-commercial use and may not be used for any purpose other than to identify prospective properties consumers may be interested in purchasing. Data last updated 9/3/26 19:41


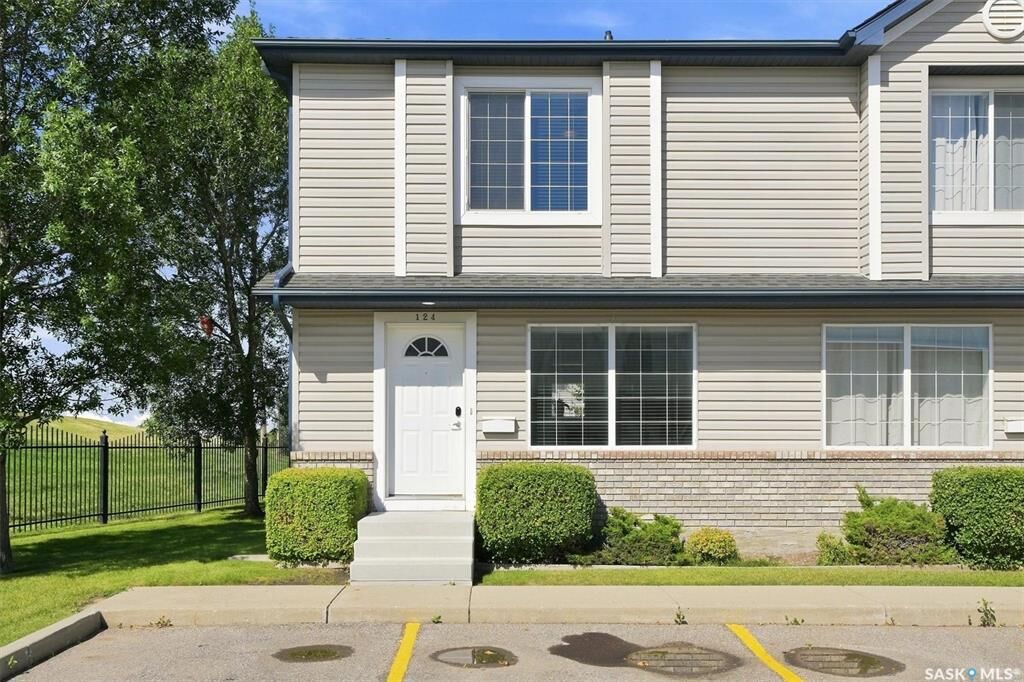
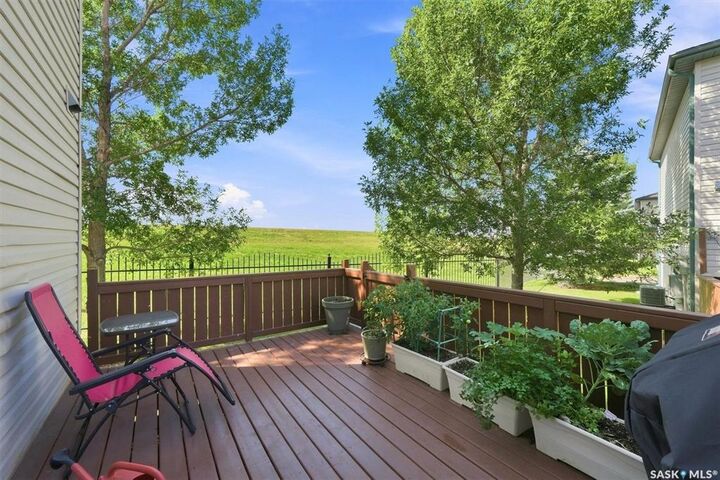
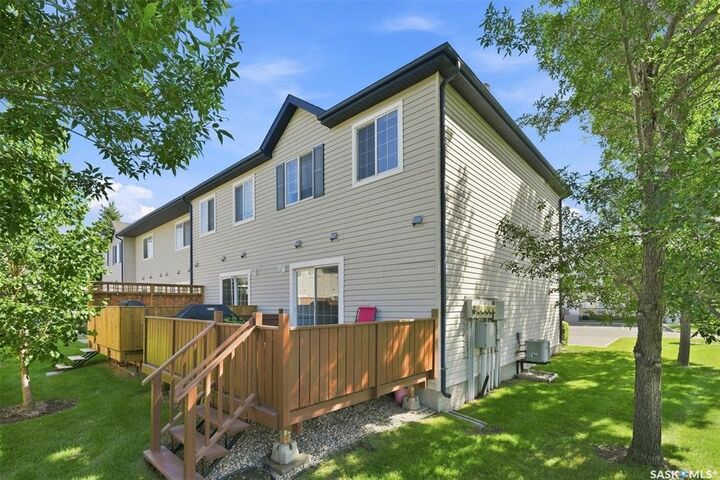
Fully Finished End Unit Townhouse in lovely Arbor Creek. Welcome to "Aspen Grove" and this lovely living space. Main floor offers spacious and bright living room area. Large kitchen/eating area with plenty of white cabinets, backsplash, white appliances, pantry and a 2-piece bath located conveniently off the kitchen area. Sliding doors lead out to a beautifully finished and spacious, permitted, deck for entertaining and more. Head upstairs and you'll find a large main bedroom with walk-in closet. Upstairs main Four-piece bathroom. Two more bedrooms complete the upper level, both with newer vinyl flooring. The basement area is also finished with large family room area, a 3 piece bathroom and a finished laundry area that accommodates extra storage as well. Features Central Air conditioning in a very private back corner of the complex location. Close to area walking trails that lead to a great family park in Arbor Creek, handy to schools and all other area amenities/services! Call your Favorite Realtor to set up a private showing.