

Inscription par: SASKATCHEWAN / Listed By: Realty One Group Dynamic
702 29th Street W Saskatoon, SK S7L 0N1
En vigueur (1 Jours)
203 197 $ (USD)
HORAIRES DES PORTES OUVERTES
-
OUVERTESVen, Août 214:00 pm - 6:00 pm
-
OUVERTESSam, Août 223:00 pm - 5:00 pm
-
OUVERTESDim, Août 232:00 pm - 4:00 pm
plus d’infos
Description
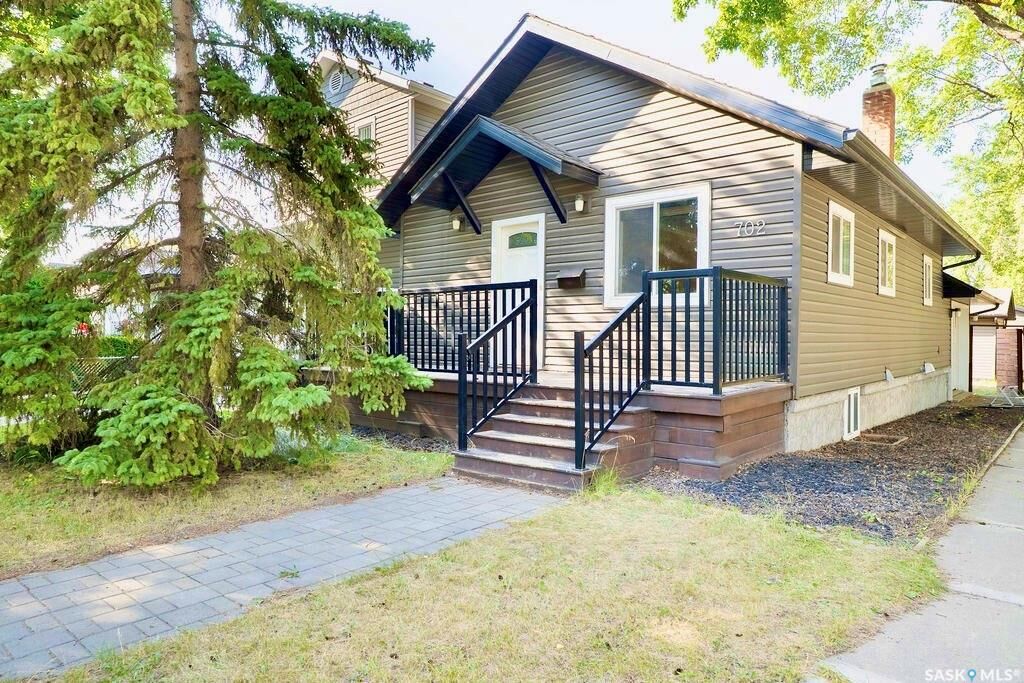
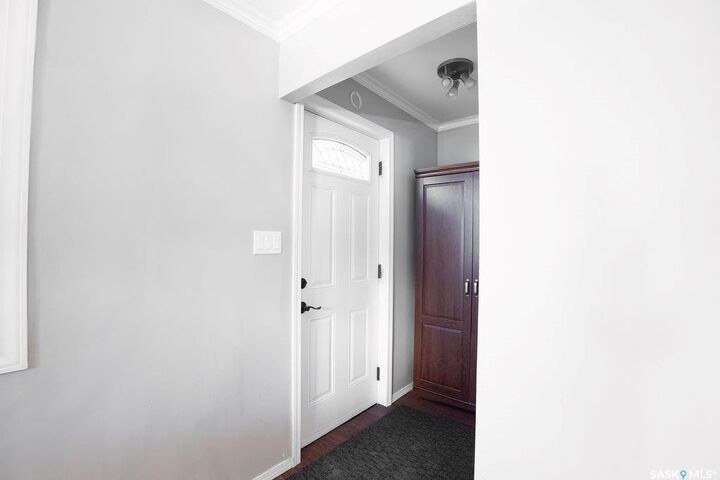
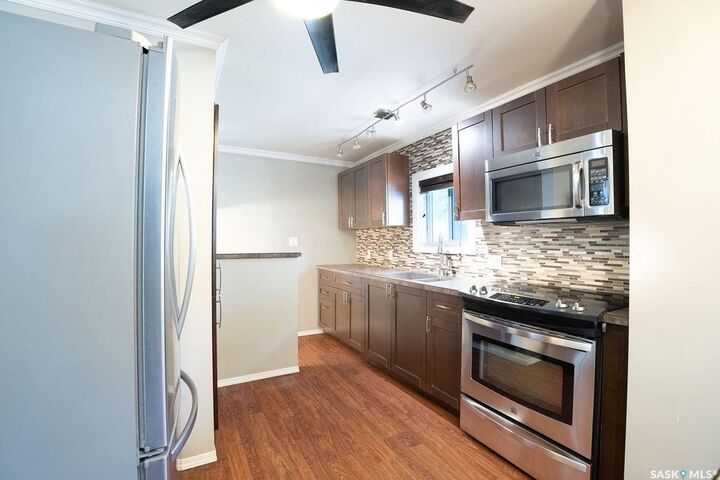
Charming opportunity in Caswell Hill with so much already done! This 2 bedroom bungalow sits on a large corner lot and offers great potential. Over the past 10 years, the home has seen numerous updates including siding, windows, fascia, eaves, deck, fence, railing, plumbing, electrical, laminate flooring, and a newer kitchen with stainless steel appliances and an eat-up bar. The double detached heated garage was built in 2018/2019, adding excellent value, storage, and parking. A great little home in a mature neighbourhood with room to add value.
MLS®:
SK046123
SK046123
Les impôts
$2,460(2026)
$2,460(2026)
Catégorie
Single-Family Home
Single-Family Home
Année de Construction
1946
1946
Style
Bungalow
Bungalow
Communauté
Caswell Hill
Caswell Hill
Listed By
Connie McKee Realty Prof Corp, Realty One Group Dynamic
Source
SASKATCHEWAN
Dernière vérification Août 20 2026 à 11:17 PM GMT+0000
SASKATCHEWAN
Dernière vérification Août 20 2026 à 11:17 PM GMT+0000
Détails sur les salles de bains
Caractéristiques Intérieures
- Appliances : Fridge
- Appliances : Stove
- Appliances : Washer
- Appliances : Dryer
- Appliances : Dishwasher Built In
- Appliances : Window Treatment
- Water Softener : Not Included
- Appliances : Garage Door Opnr/Control(s)
- Appliances : Microwave Hood Fan
- Interior Features : 220 Volt Plug
- Misc Features : 220 Volt Plug
Quartier
- Caswell Hill
Informations sur le lot
- Corner
- Lane
Chauffage et refroidissement
- Forced Air
- Natural Gas
Informations sur les sous-sols
- Full Basement
- Partially Finished
- Partial Basement
Caractéristiques extérieures
- Vinyl
- Toit: Asphalt Shingles
Informations sur les services publics
- Utilities: Gas
Garage
- 1 Car Attached
Stationnement
- Parking Surface : Concrete Drive
- Total Parking Spaces : 4
Étages
- 1
Lieu
Disclaimer: Copyright 2026 Saskatchewan Realtors Association. All rights reserved. This information is deemed reliable, but not guaranteed. The information being provided is for consumers’ personal, non-commercial use and may not be used for any purpose other than to identify prospective properties consumers may be interested in purchasing. Data last updated 8/20/26 16:17

