

Inscription par: SASKATCHEWAN / Listed By: Re/Max Saskatoon
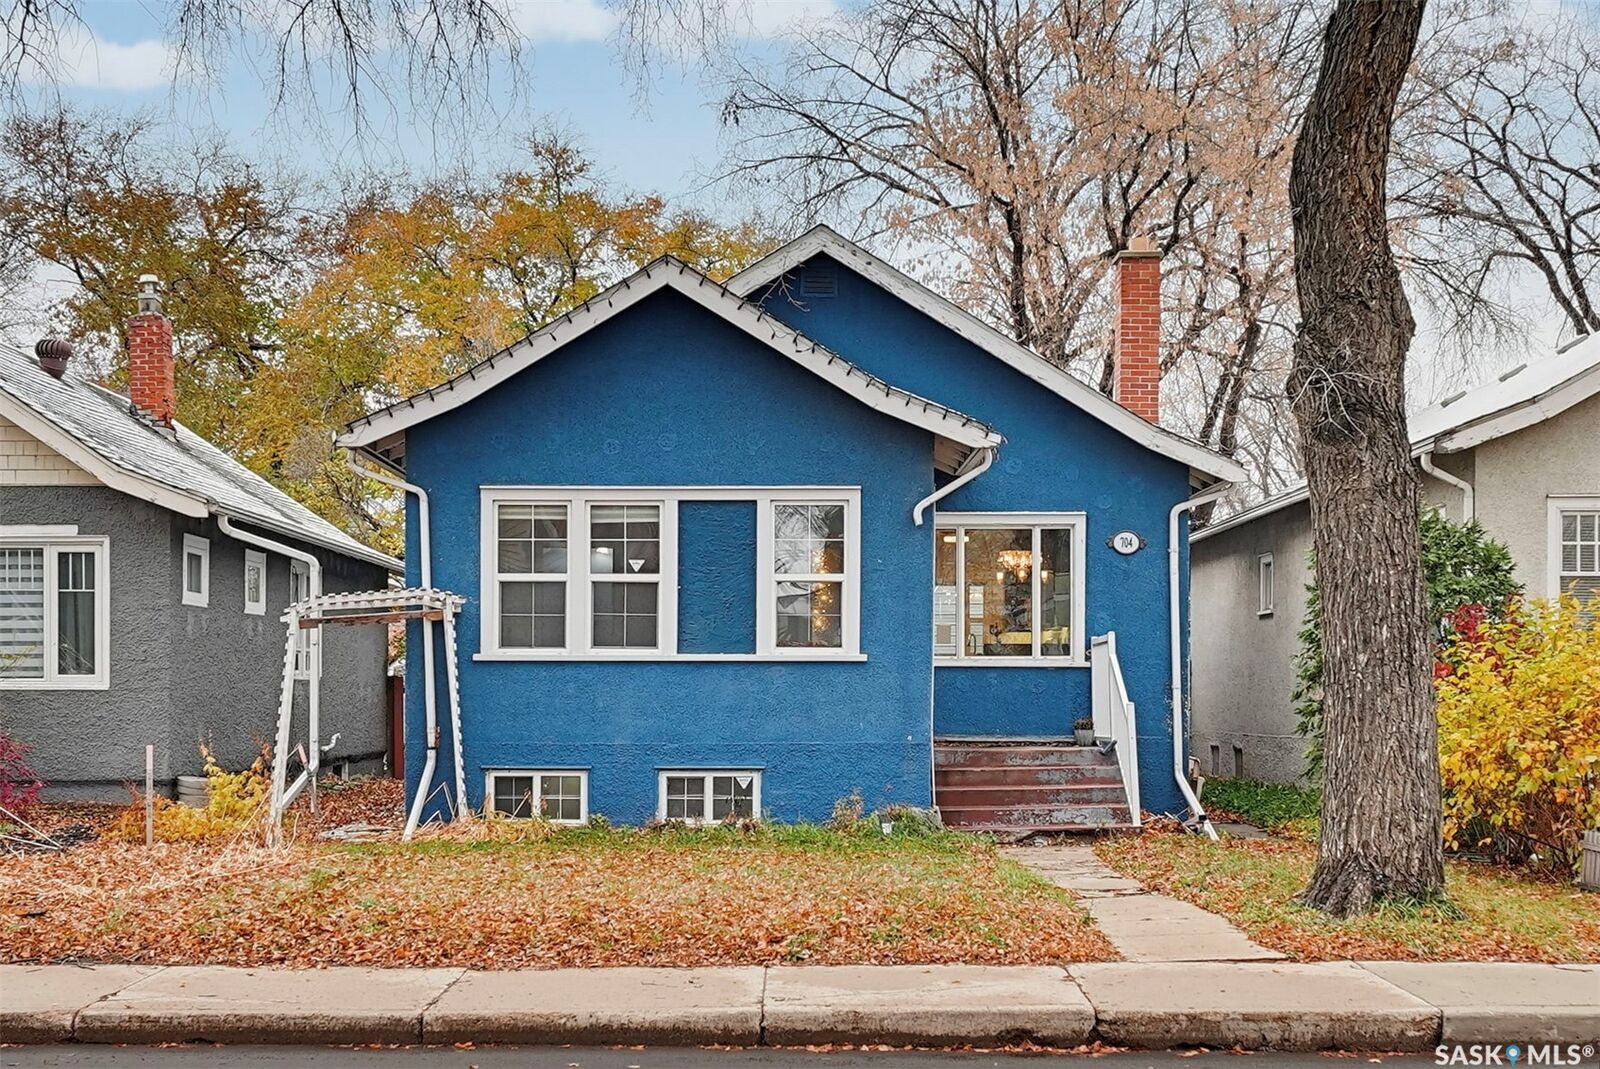
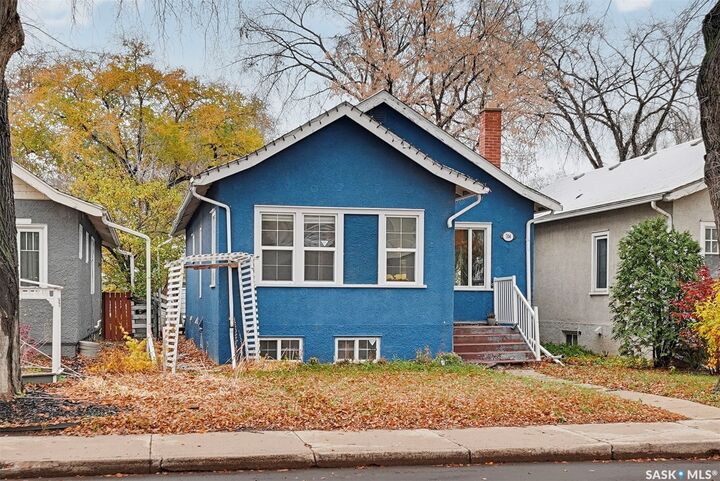
704 4th Avenue N Saskatoon, SK S7K 2N1
En vigueur (0 Jours)
409 000 $ (CAD)
Description
MLS®:
SK052270
SK052270
Les impôts
$3,460(2026)
$3,460(2026)
Surface Terrain
4,099 PI. CA.
4,099 PI. CA.
Catégorie
Single-Family Home
Single-Family Home
Année de Construction
1925
1925
Style
Bungalow
Bungalow
Communauté
City Park
City Park
Listed By
Kim Hardie Realty Prof. Corp., Re/Max Saskatoon
Source
SASKATCHEWAN
Dernière vérification Oct 31 2026 à 2:28 AM GMT+0000
SASKATCHEWAN
Dernière vérification Oct 31 2026 à 2:28 AM GMT+0000
Détails sur les salles de bains
Caractéristiques Intérieures
- Washer
- Stove
- Microwave
- Gas Water Heater
- Dryer
- Dishwasher
Quartier
- City Park
Informations sur le lot
- Rectangular
- Trees
- Rectangular Lot
- Front Yard
Caractéristiques de la propriété
- Cheminée: 1
- Cheminée: Wood Burning
- Foundation: Concrete Perimeter
Chauffage et refroidissement
- Forced Air
- Natural Gas
Informations sur les sous-sols
- Partially Finished
- Full
Caractéristiques extérieures
- Toit: Asphalt
- Toit: Shingle
Stationnement
- Parking Space(s)
- Two Car Garage
- Heated Garage
- Detached
Étages
- 1
Surface Habitable
- 996 pi. ca.
Lieu
Disclaimer: Copyright 2026 Saskatchewan Realtors Association. All rights reserved. This information is deemed reliable, but not guaranteed. The information being provided is for consumers’ personal, non-commercial use and may not be used for any purpose other than to identify prospective properties consumers may be interested in purchasing. Data last updated 10/30/26 19:28


The partially developed basement provides additional living space with a third bedroom, third bathroom, laundry area, den, and a family room featuring hardwood flooring, along with plenty of additional storage. Outside, enjoy the fully fenced backyard with a large deck off the rear entrance and plenty of room to enjoy the outdoor space. While the home could benefit from some updating and finishing touches, it offers tremendous potential in an outstanding location. Whether you’re looking for a property to personalize, invest in, or add to your portfolio, this is an opportunity worth exploring. Don’t miss out on the possibilities that City Park has to offer. Call today to book your private viewing