

Inscription par: SASKATCHEWAN / Listed By: Coldwell Banker Signature
711 Whitewood Court Saskatoon, SK S7J 4K5
En vigueur (1 Jours)
729 900 $ (CAD)
Description
MLS®:
SK042707
SK042707
Les impôts
$6,208(2026)
$6,208(2026)
Surface Terrain
6,959 PI. CA.
6,959 PI. CA.
Catégorie
Single-Family Home
Single-Family Home
Année de Construction
1986
1986
Style
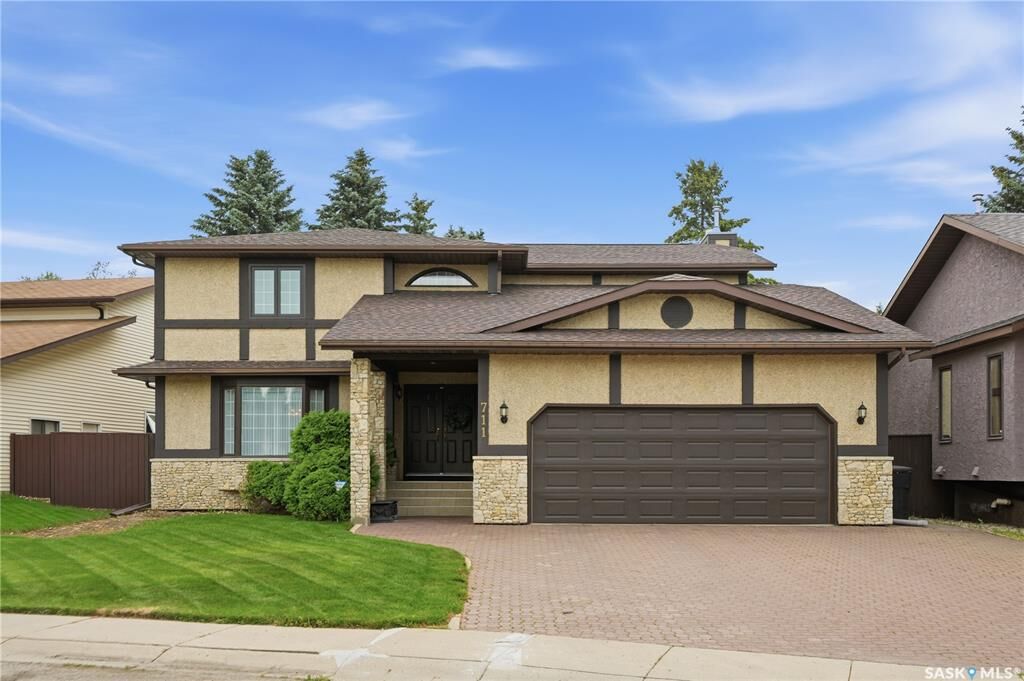
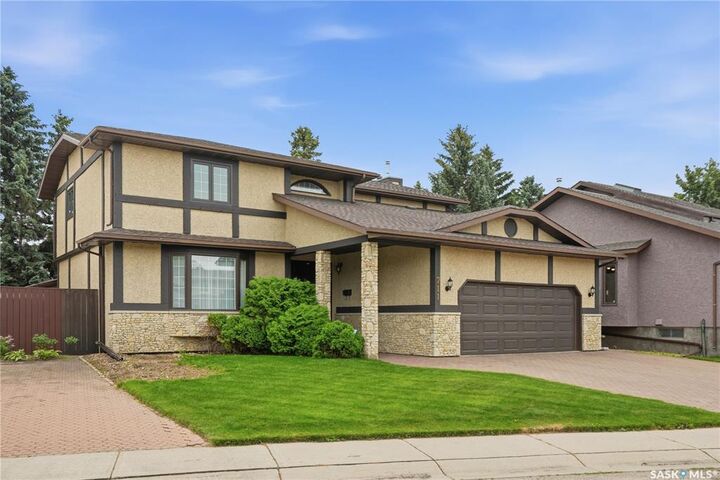
2 Storey
2 Storey
Communauté
Lakeview Sa
Lakeview Sa
Listed By
Tracy Rosner, Coldwell Banker Signature
Source
SASKATCHEWAN
Dernière vérification Juil 17 2026 à 5:00 AM GMT+0000
SASKATCHEWAN
Dernière vérification Juil 17 2026 à 5:00 AM GMT+0000
Détails sur les salles de bains
Caractéristiques Intérieures
- Appliances : Fridge
- Appliances : Stove
- Appliances : Washer
- Appliances : Dryer
- Appliances : Dishwasher Built In
- Appliances : Window Treatment
- Interior Features : Air Conditioner (Central)
- Misc Features : Air Conditioner (Central)
- Appliances : Central Vac Attachments
- Appliances : Shed(s)
- Water Softener : Not Included
- Appliances : Microwave
- Appliances : Central Vac Attached
- Appliances : Garage Door Opnr/Control(s)
- Interior Features : Underground Sprinkler
- Misc Features : Underground Sprinkler
- Interior Features : Alarm Sys Rented
- Misc Features : Alarm Sys Rented
- Interior Features : T.v. Mounts
- Misc Features : T.v. Mounts
- Appliances : Oven Built In
- Interior Features : Alarm Sys Not Inc.
- Misc Features : Alarm Sys Not Inc.
- Interior Features : Wet Bar
- Misc Features : Wet Bar
- Misc Features : Gas Bbq Hookup
- Interior Features : Gas Bbq Hookup
Quartier
- Lakeview Sa
Informations sur le lot
- Rectangular
Caractéristiques de la propriété
- Cheminée: Wood
- Cheminée: Total: 1
Chauffage et refroidissement
- Forced Air
- Natural Gas
- Electric
Informations sur les sous-sols
- Full Basement
Caractéristiques extérieures
- Stucco
- Wood Siding
- Stone
- Toit: Asphalt Shingles
Informations sur les services publics
- Utilities: Gas
Garage
- 2 Car Attached
Stationnement
- Parking Surface : Triple Drive
- Parking Surface : Interlocking Block
- Total Parking Spaces : 5
Étages
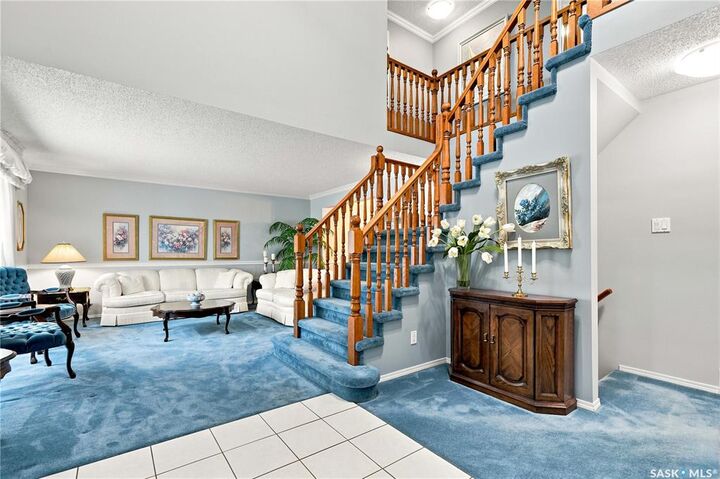
- 2
Lieu
Disclaimer: Copyright 2026 Saskatchewan Realtors Association. All rights reserved. This information is deemed reliable, but not guaranteed. The information being provided is for consumers’ personal, non-commercial use and may not be used for any purpose other than to identify prospective properties consumers may be interested in purchasing. Data last updated 7/16/26 22:00


This home has been lovingly cared for and features numerous recent updates, including:
Furnace (2012)with new motor (2023), hot water heater (2024), shingles (2016), Trex composite deck, newer refrigerator and dishwasher, exterior wood trim repainted. Step outside to enjoy the large, private backyard featuring a spacious Trex composite deck, natural gas BBQ hookup, mature landscaping, and plenty of room for children, pets, or summer entertaining.
Located just minutes from excellent schools, parks, walking paths, and all the amenities Lakeview has to offer, this exceptional home offers the perfect combination of space, comfort, and location. Rarely does a home of this size, quality, and location become available in one of Saskatoon's most desirable neighbourhoods.