

Inscription par: SASKATCHEWAN / Listed By: Boyes Group Realty Inc.
750 Labine Court Saskatoon, SK S7L 6C8
En vigueur (1 Jours)
669 900 $ (CAD)
Description
MLS®:
SK047472
SK047472
Les impôts
$5,656(2026)
$5,656(2026)
Surface Terrain
5,419 PI. CA.
5,419 PI. CA.
Catégorie
Single-Family Home
Single-Family Home
Année de Construction
2019
2019
Style
Bi-Level
Bi-Level
Ville
Corman Park No. 344
Corman Park No. 344
Communauté
Kensington
Kensington
Listed By
Harsimranpal Singh, Boyes Group Realty Inc.
Source
SASKATCHEWAN
Dernière vérification Sep 3 2026 à 11:41 PM GMT+0000
SASKATCHEWAN
Dernière vérification Sep 3 2026 à 11:41 PM GMT+0000
Détails sur les salles de bains
Caractéristiques Intérieures
- Appliances : Fridge
- Appliances : Stove
- Appliances : Washer
- Appliances : Dryer
- Appliances : Dishwasher Built In
- Appliances : Hood Fan
- Appliances : Window Treatment
- Interior Features : Air Conditioner (Central)
- Interior Features : Sump Pump
- Misc Features : Air Conditioner (Central)
- Misc Features : Sump Pump
- Water Softener : Not Included
- Appliances : Microwave
- Appliances : Garage Door Opnr/Control(s)
- Interior Features : Heat Recovery Unit
- Misc Features : Heat Recovery Unit
Quartier
- Kensington
Informations sur le lot
- Rectangular
Caractéristiques de la propriété
- Cheminée: Total: 1
- Cheminée: Electric
Chauffage et refroidissement
- Forced Air
- Natural Gas
- Baseboard
Informations sur les sous-sols
- Fully Finished
- Full Basement
Caractéristiques extérieures
- Stucco
- Stone
- Toit: Asphalt Shingles
Garage
- 2 Car Attached
Stationnement
- Parking Surface : Concrete Drive
- Total Parking Spaces : 5
Étages
- 2
Lieu
Disclaimer: Copyright 2026 Saskatchewan Realtors Association. All rights reserved. This information is deemed reliable, but not guaranteed. The information being provided is for consumers’ personal, non-commercial use and may not be used for any purpose other than to identify prospective properties consumers may be interested in purchasing. Data last updated 9/3/26 16:41


The primary bedroom is designed as a comfortable retreat with a private ensuite. Two additional bedrooms on the main floor provide flexibility for children, guests, or a home office, complemented by another well-finished bathroom.
Downstairs adds another dimension to the property. The owner's portion provides additional bonus/flex space/bedroom making it well suited for extended family, guests, recreation, or a private workspace along with a 4-pc bath. Separately, the property includes a fully self-contained two-bedroom legal basement suite with its own entrance, creating valuable rental income potential and an opportunity to help offset monthly ownership costs.
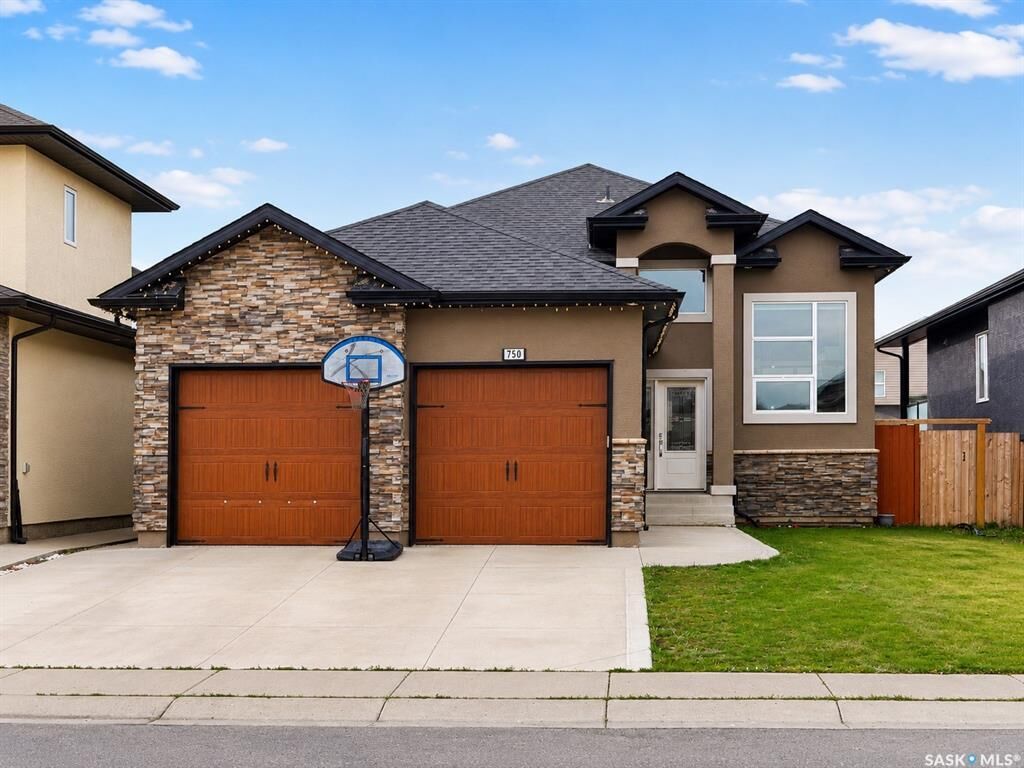
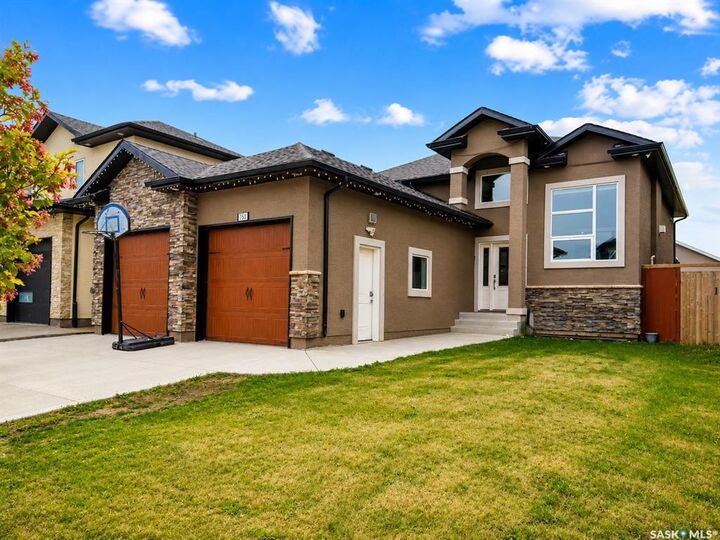
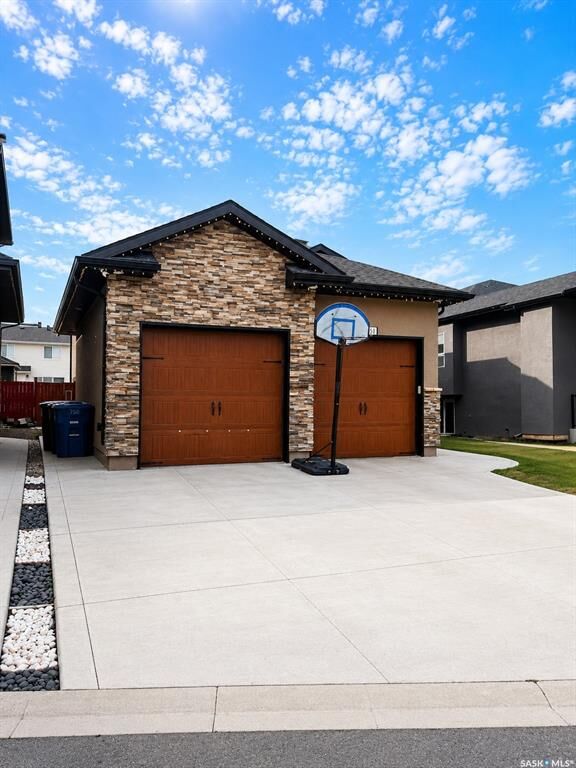
The home is further complemented by a double attached garage, spacious rear deck, modern detailing, and well-planned living spaces throughout. With parks, shopping, schools, and everyday amenities within convenient reach, the location adds to the home's overall appeal.
Whether the goal is to accommodate a growing or multigenerational family, generate rental income, purchase a first home with a mortgage helper, this home offers considerably more than a conventional bi-level.