805 H Avenue S Saskatoon, SK S7M 1X3
Inscription par: SASKATCHEWAN / Listed By: Realty Executives Saskatoon

  805 H Avenue S Saskatoon, SK S7M 1X3

En vigueur (2 Jours)
246 332 $ (USD)
3
CAC
1
SDB
970
PI. CA.

Description

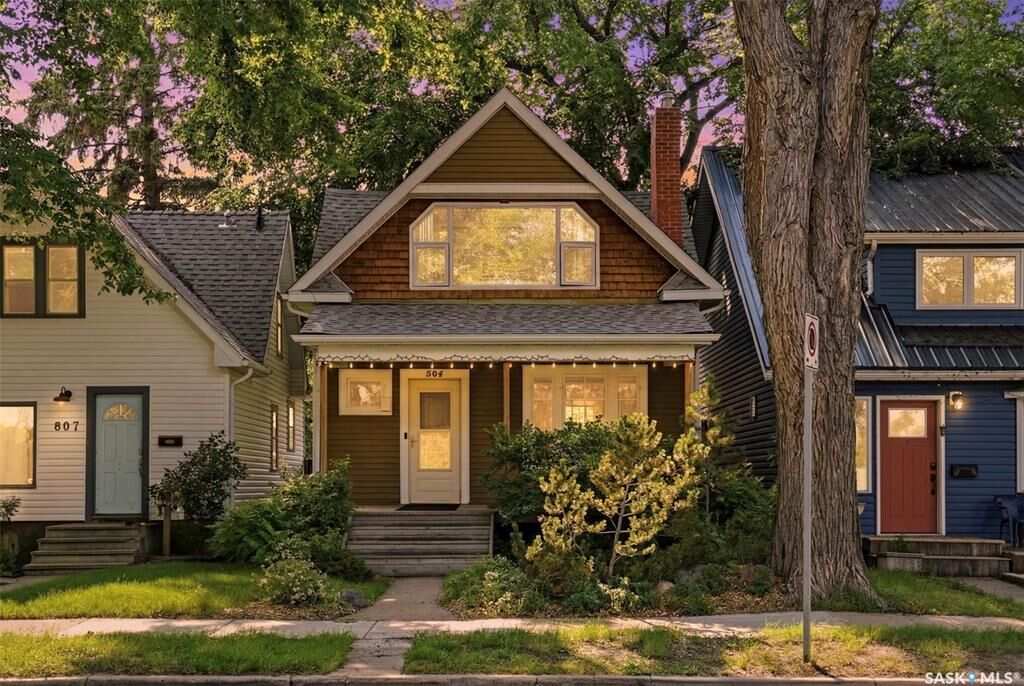
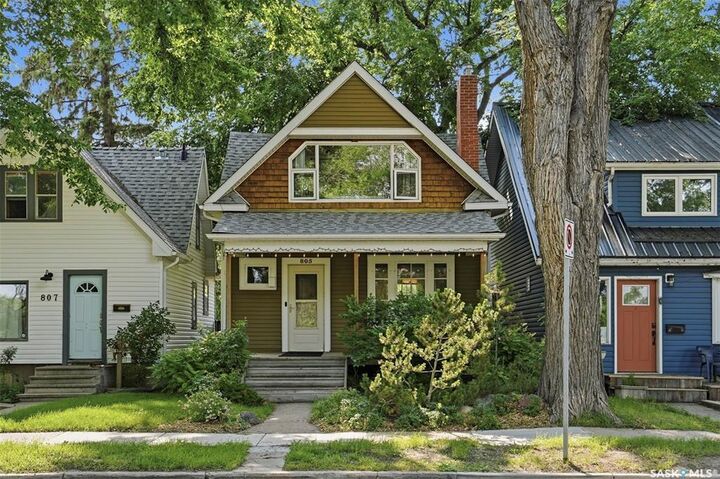
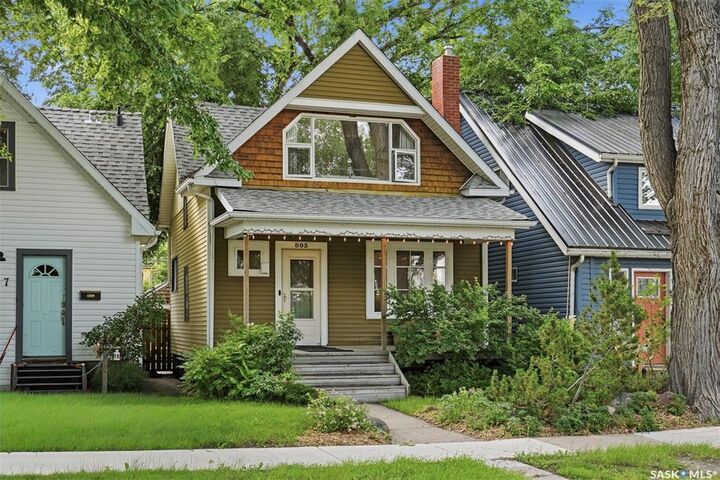
LOCATION! LOCATION! Welcome to 805 Avenue H South, situated across from beautiful Victoria Park with views of its many amenities and the river valley. This updated two storey home has been well cared for and is ready for its new owners. Blending forest green siding and wood shake accents, the home's woodsy exterior and complementing deck and landscaping make for a great first impression, framed by beautiful Elm trees. Front and rear decks provide opportunities to sip a morning coffee and take in the glow of evening sunsets. Inside, attention has been paid to preserving much of the original finishings, while adding tasteful upgrades to paint, windows, and a new updated kitchen, with stainless steel appliances, and an open sight line to the formal dining area. Character abounds, with a gas fireplace feature in the living room, original wood post and spindle railings, and other millwork intact throughout the home. The basement offers a family room fit for hosting guests, a play area, theatre room, or office. The backyard is dreamy with perennial flower beds, deck, patio, garden boxes, garden shed and single car garage to store your vehicle and all your outdoor toys. Window treatments, a full kitchen, and laundry appliances are included. The home's sensible floor plan, coupled with a wonderful location, supports those wanting to live the good life in the core of Saskatoon. The home is located a short walk or cycle to Riversdale Pool,Riverside Badminton and Tennis Club, Canoe Club, Avenue H and 11th Street shops, downtown, 20th Street entertainment, and River Landing. Form 917 signed and In Effect. Please submit your offers by 1pm, July 14th,2026. Call your favourite realtor for a private viewing.

MLS®:
SK042096
Les impôts
$2,214(2025)
Catégorie
Single-Family Home
Année de Construction
1915
Style
2 Storey
Communauté
King George

Listed By

Jon Aschenbrener, Realty Executives Saskatoon
Source
SASKATCHEWAN
Dernière vérification Juil 11 2026 à 5:15 AM GMT+0000
Détails sur les salles de bains
Caractéristiques Intérieures
  • Appliances : Fridge
  • Appliances : Stove
  • Appliances : Washer
  • Appliances : Dryer
  • Appliances : Dishwasher Built In
  • Appliances : Window Treatment
  • Appliances : Shed(s)
  • Appliances : Garage Door Opnr/Control(s)
Quartier
  • King George
Informations sur le lot
  • Rectangular
  • Lane
  • Fronts on to Park/Green Space
Caractéristiques de la propriété
  • Cheminée: Total: 1
  • Cheminée: Gas
Chauffage et refroidissement
  • Forced Air
  • Natural Gas
Informations sur les sous-sols
  • Fully Finished
  • Full Basement
Caractéristiques extérieures
  • Siding
  • Vinyl
  • Toit: Asphalt Shingles
Informations sur les services publics
  • Utilities: Gas
Garage
  • 1 Car Detached
Stationnement
  • Total Parking Spaces : 1
Étages
  • 2
   
Calculer les temps de trajet jusqu'à cette propriété
 
Alimenté par INRIX MD Drive Time

Alimenté par Walk Score®
Disclaimer: Copyright 2026 Saskatchewan Realtors Association. All rights reserved. This information is deemed reliable, but not guaranteed. The information being provided is for consumers’ personal, non-commercial use and may not be used for any purpose other than to identify prospective properties consumers may be interested in purchasing. Data last updated 7/10/26 22:15

