

Inscription par: SASKATCHEWAN / Listed By: Royal Lepage Saskatoon Real Estate
816 4th Street E Saskatoon, SK S7H 1K4
En vigueur (1 Jours)
295 719 $ (USD)
HORAIRES DES PORTES OUVERTES
-
OUVERTESDim, Août 301:00 pm - 2:30 pm

Description
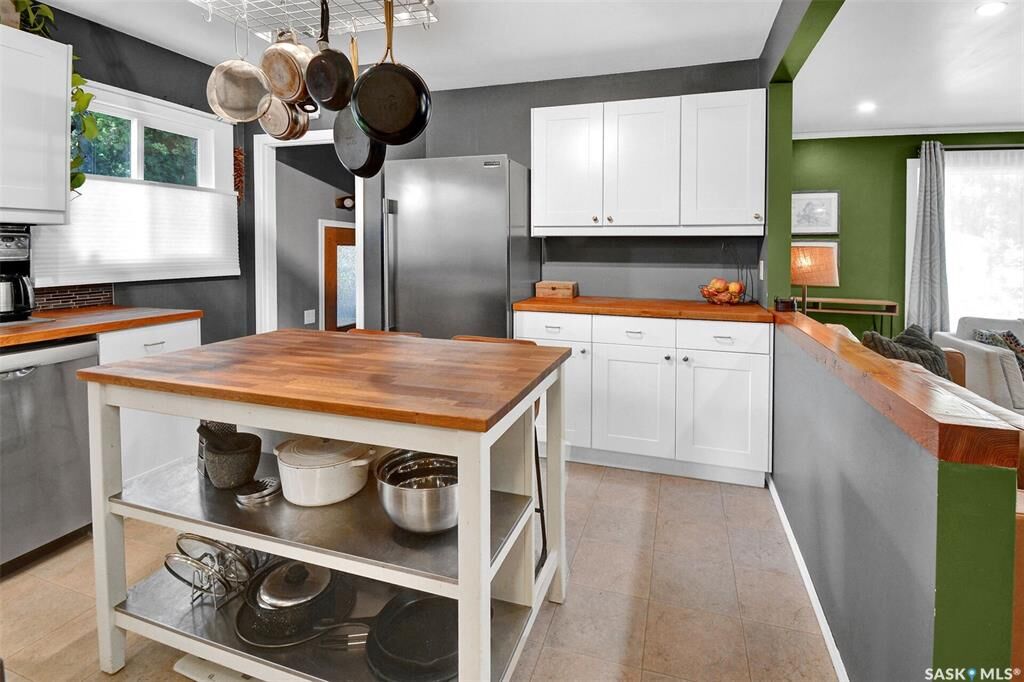

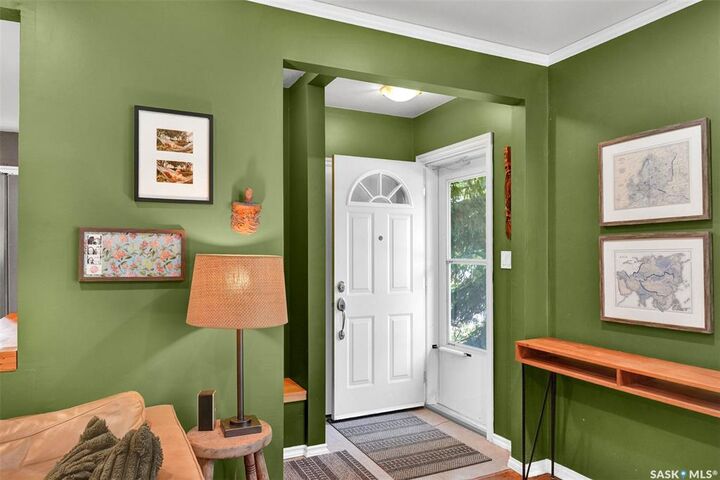
Wonderful home in Haultain. Welcome to this charming bungalow at 816 4th St East. Close to schools, parks, transit, 8th Street, and Broadway- all amenities are nearby. The main floor is open concept, giving wonderful flow from the living and dining room, into the updated kitchen with white cabinets, stainless steel appliances, butcher block countertops, farmhouse sink, and prep island with seating for 2. The primary bedroom is a good size and has a walk-in closet. The 2nd bedroom on the main has direct access to the large backyard deck. A 4-piece bath completes the main floor. The finished basement has a large family room/games room area, laundry room with sink, a 2-piece bath, and a bedroom. In the fenced back yard is a large composite deck, brick patio area, garden area, large shed, and parking under a single wide carport off the back lane. Upgrades include windows, shingles, and mechanical.
MLS®:
SK046706
SK046706
Les impôts
$3,456(2026)
$3,456(2026)
Surface Terrain
4,459 PI. CA.
4,459 PI. CA.
Catégorie
Single-Family Home
Single-Family Home
Année de Construction
1960
1960
Style
Bungalow
Bungalow
Communauté
Haultain
Haultain
Listed By
Linda Pittner, Royal Lepage Saskatoon Real Estate
Source
SASKATCHEWAN
Dernière vérification Août 26 2026 à 9:11 PM GMT+0000
SASKATCHEWAN
Dernière vérification Août 26 2026 à 9:11 PM GMT+0000
Détails sur les salles de bains
Caractéristiques Intérieures
- Appliances : Fridge
- Appliances : Stove
- Appliances : Washer
- Appliances : Dryer
- Appliances : Dishwasher Built In
- Appliances : Hood Fan
- Appliances : Window Treatment
- Interior Features : Air Conditioner (Central)
- Misc Features : Air Conditioner (Central)
- Appliances : Central Vac Attachments
- Appliances : Shed(s)
- Water Softener : Not Included
- Appliances : Central Vac Attached
Quartier
- Haultain
Informations sur le lot
- Rectangular
Chauffage et refroidissement
- Forced Air
- Natural Gas
Informations sur les sous-sols
- Fully Finished
- Full Basement
Caractéristiques extérieures
- Stucco
- Siding
- Toit: Asphalt Shingles
Informations sur les services publics
- Utilities: Gas
Stationnement
- Parking Surface : Gravel Drive
- Carport
- Total Parking Spaces : 1
Étages
- 1
Lieu
Disclaimer: Copyright 2026 Saskatchewan Realtors Association. All rights reserved. This information is deemed reliable, but not guaranteed. The information being provided is for consumers’ personal, non-commercial use and may not be used for any purpose other than to identify prospective properties consumers may be interested in purchasing. Data last updated 8/26/26 14:11

