

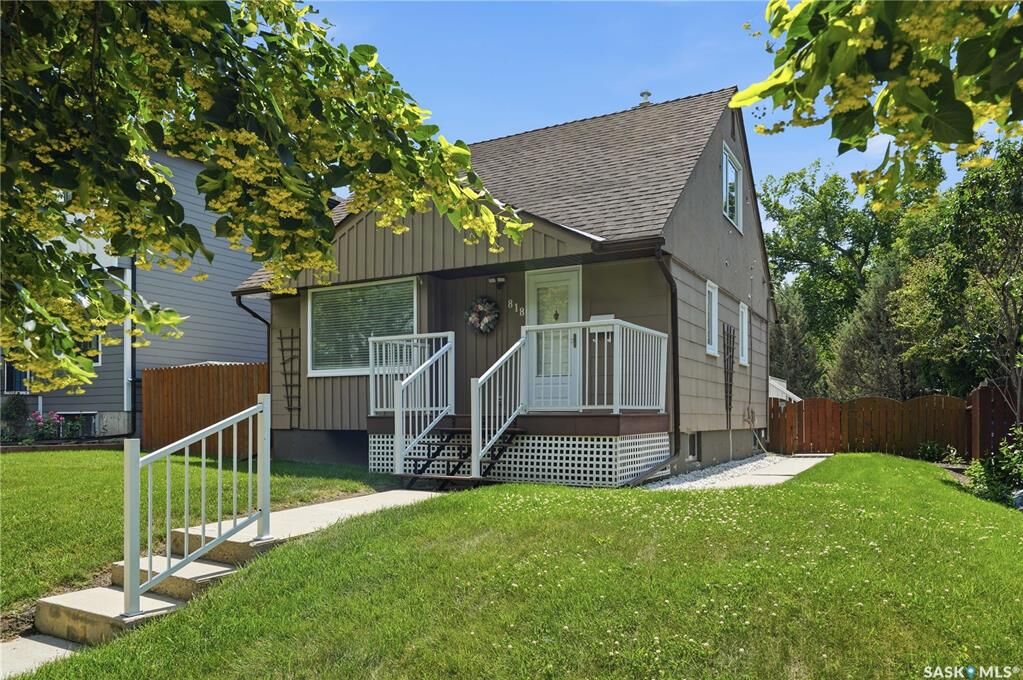
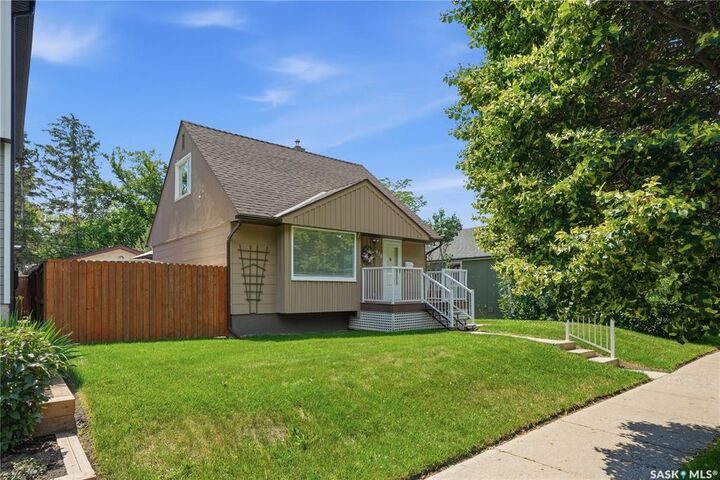
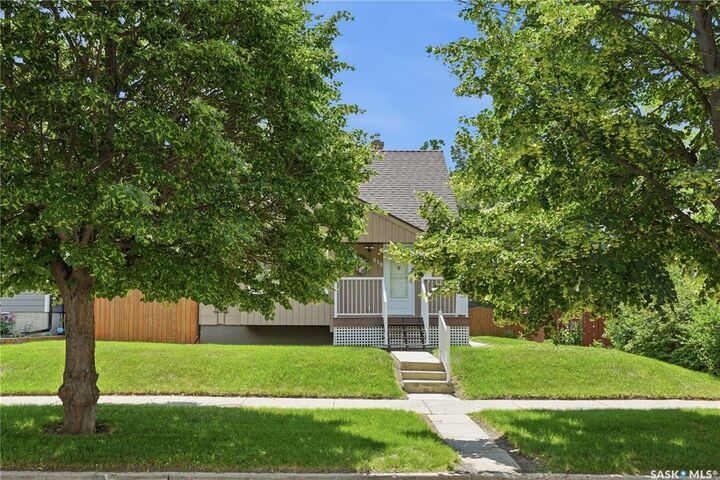
Inscription par: SASKATCHEWAN / Listed By: Realty Executives Saskatoon
818 5th Street E Saskatoon, SK S7H 1G9
En vigueur (1 Jours)
409 900 $ (CAD)
HORAIRES DES PORTES OUVERTES
-
OUVERTESDim, Juil 192:30 pm - 4:30 pm
Description
MLS®:
SK042714
SK042714
Les impôts
$3,190(2026)
$3,190(2026)
Catégorie
Single-Family Home
Single-Family Home
Année de Construction
1950
1950
Style
One ½
One ½
Communauté
Haultain
Haultain
Listed By
Regan Meier, Realty Executives Saskatoon
Source
SASKATCHEWAN
Dernière vérification Juil 16 2026 à 4:58 AM GMT+0000
SASKATCHEWAN
Dernière vérification Juil 16 2026 à 4:58 AM GMT+0000
Détails sur les salles de bains
Caractéristiques Intérieures
- Appliances : Fridge
- Appliances : Stove
- Appliances : Washer
- Appliances : Dryer
- Appliances : Dishwasher Built In
- Appliances : Window Treatment
- Interior Features : Air Conditioner (Central)
- Misc Features : Air Conditioner (Central)
- Appliances : Shed(s)
- Appliances : Microwave
Quartier
- Haultain
Chauffage et refroidissement
- Forced Air
- Natural Gas
Informations sur les sous-sols
- Full Basement
- Partially Finished
Caractéristiques extérieures
- Wood Siding
- Toit: Asphalt Shingles
Informations sur les services publics
- Utilities: Gas
Garage
- 2 Car Detached
Stationnement
- Parking Surface : Double Drive
- Total Parking Spaces : 4
Étages
- 2
Lieu
Disclaimer: Copyright 2026 Saskatchewan Realtors Association. All rights reserved. This information is deemed reliable, but not guaranteed. The information being provided is for consumers’ personal, non-commercial use and may not be used for any purpose other than to identify prospective properties consumers may be interested in purchasing. Data last updated 7/15/26 21:58


The bright and inviting main floor features beautiful hardwood flooring throughout the living room and dining area. The kitchen has ample cabinetry and workspace, while a conveniently located four-piece bathroom completes the main level.
Upstairs, you’ll find two comfortable bedrooms, while the developed basement provides additional living space with a spacious family room, laundry area, and plenty of storage.
Step outside to enjoy the beautifully landscaped backyard, complete with a large deck, mature trees, established shrubs, and a garden area. An oversized 22’ x 26’ detached garage is perfect for vehicles, hobbies, or a workshop. If you're looking for a home to live in, an investment property or a fantastic lot to build your dream home; this property offers endless possibilities.