

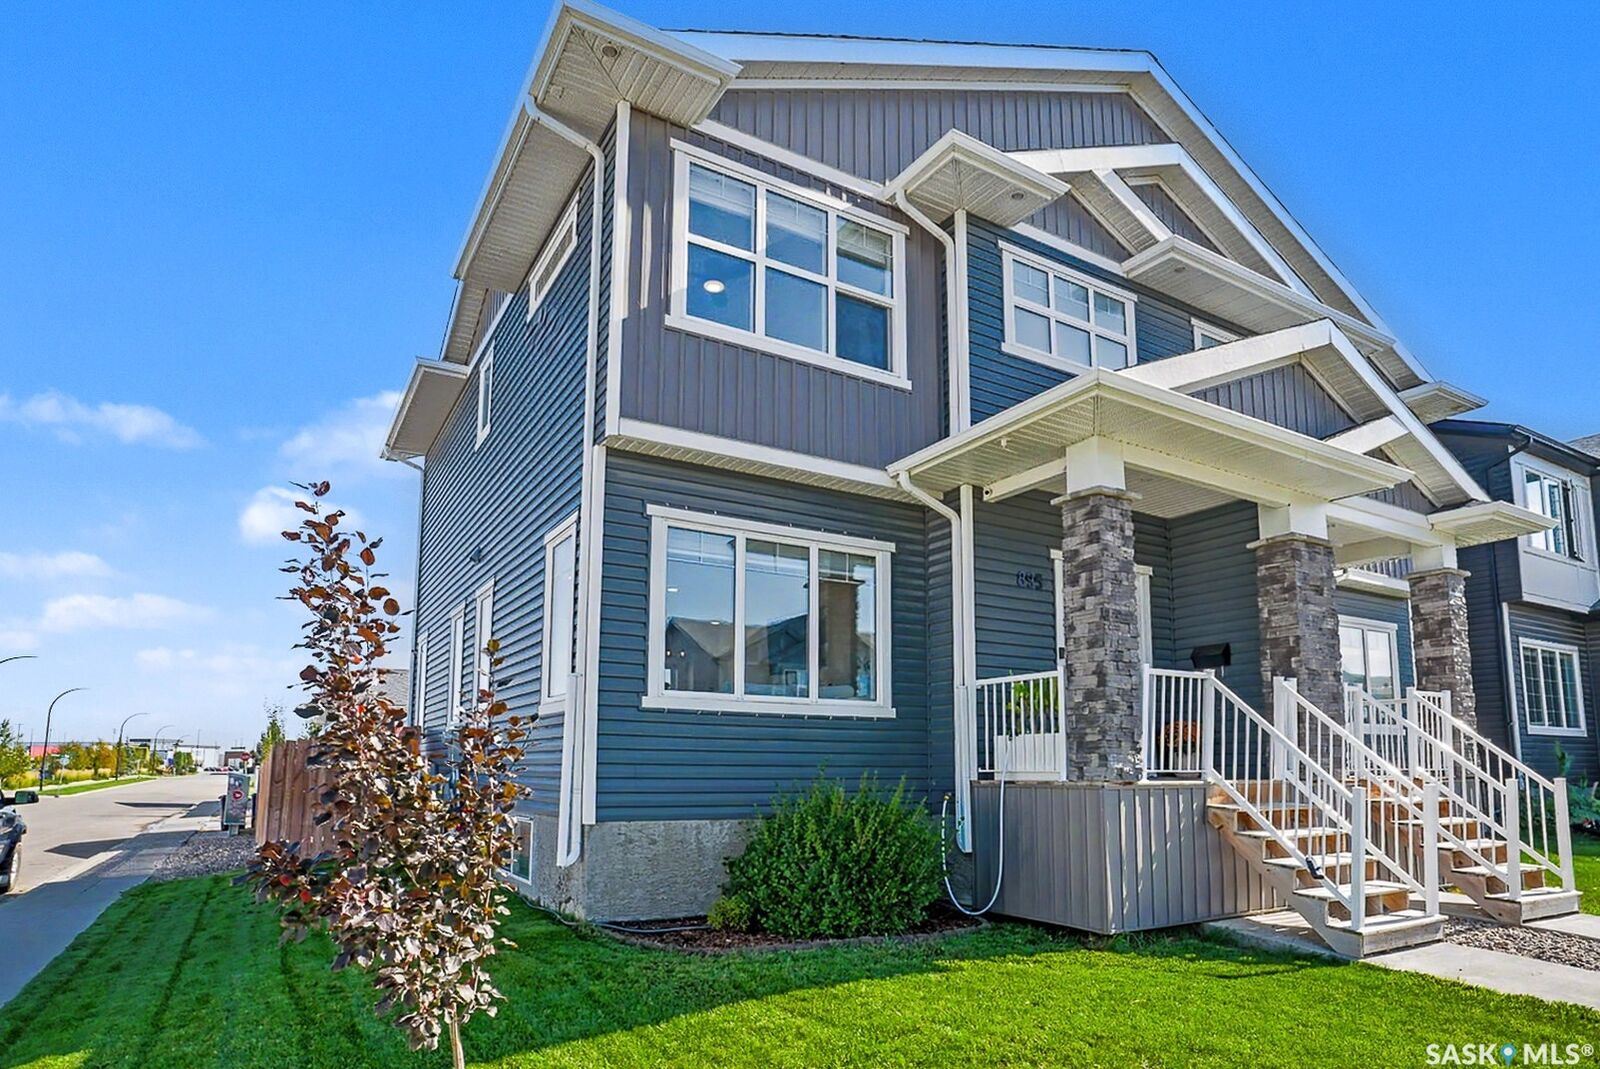
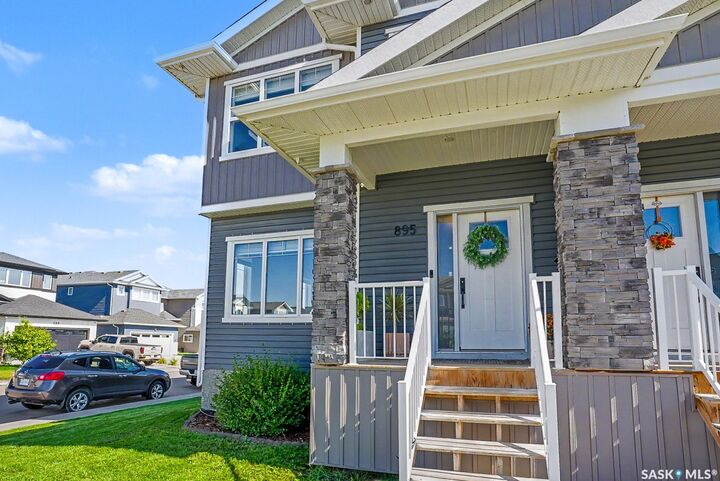
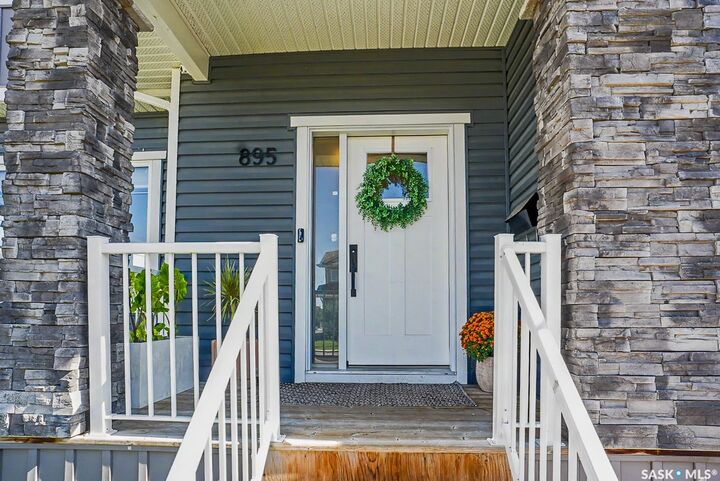
Inscription par: SASKATCHEWAN / Listed By: Boyes Group Realty Inc.
895 McFaull Rise Saskatoon, SK S7V 0S9
En vigueur (0 Jours)
464 900 $ (CAD)
HORAIRES DES PORTES OUVERTES
-
OUVERTESDim, Nov 11:30 pm - 3:00 pm
Description
Why pay condo fees when this could be yours...Welcome to this beautiful semi-detached home in sought-after Brighton! Situated on a fantastic corner lot, this property offers an abundance of space and convenience, with parking that will never be an issue. Step inside to a bright and inviting open-concept floor plan, flooded with natural light from the many windows throughout the home. The spacious kitchen is the heart of the home, featuring plenty of cabinetry, generous counter space and a large island—perfect for everyday living and entertaining. Upstairs you’ll find three spacious bedrooms, including a lovely primary retreat complete with a beautiful ensuite and walk-in closet. The thoughtful layout provides plenty of room for the whole family while maintaining a comfortable, modern feel. Outside, enjoy a fully landscaped yard and the added bonus of a large detached garage, providing excellent storage and parking options. Located in the vibrant Brighton community, close to parks, schools, shopping and amenities, this home is the perfect blend of style, space and functionality.
MLS®:
SK051991
SK051991
Les impôts
$4,312(2026)
$4,312(2026)
Catégorie
Single-Family Home
Single-Family Home
Année de Construction
2020
2020
Style
Two Story
Two Story
Ville
Corman Park No. 344
Corman Park No. 344
Communauté
Brighton
Brighton
Listed By
Koraley Schneider, Boyes Group Realty Inc.
Source
SASKATCHEWAN
Dernière vérification Oct 27 2026 à 12:15 AM GMT+0000
SASKATCHEWAN
Dernière vérification Oct 27 2026 à 12:15 AM GMT+0000
Détails sur les salles de bains
Caractéristiques Intérieures
- Washer
- Stove
- Refrigerator
- Gas Water Heater
- Dryer
- Microwave Hood Fan
Quartier
- Brighton
Informations sur le lot
- Front Yard
- Back Yard
- Sprinklers In Ground
- Corner Lot
Caractéristiques de la propriété
- Foundation: Concrete Perimeter
Chauffage et refroidissement
- Forced Air
- Natural Gas
- Central Air
Informations sur les sous-sols
- Unfinished
- Full
- Sump Pump
Caractéristiques extérieures
- Toit: Shingle
- Toit: Fiberglass
Stationnement
- Two Car Garage
- Detached
Étages
- 2
Surface Habitable
- 1,394 pi. ca.
Lieu
Disclaimer: Copyright 2026 Saskatchewan Realtors Association. All rights reserved. This information is deemed reliable, but not guaranteed. The information being provided is for consumers’ personal, non-commercial use and may not be used for any purpose other than to identify prospective properties consumers may be interested in purchasing. Data last updated 10/26/26 17:15

