918 Carr Crescent Saskatoon, SK S7S 1L9
Inscription par: SASKATCHEWAN / Listed By: Realty Executives Saskatoon

  918 Carr Crescent Saskatoon, SK S7S 1L9

En vigueur (1 Jours)
669 900 $ (CAD)

5
CAC
3
SDB
1 300
PI. CA.

Description

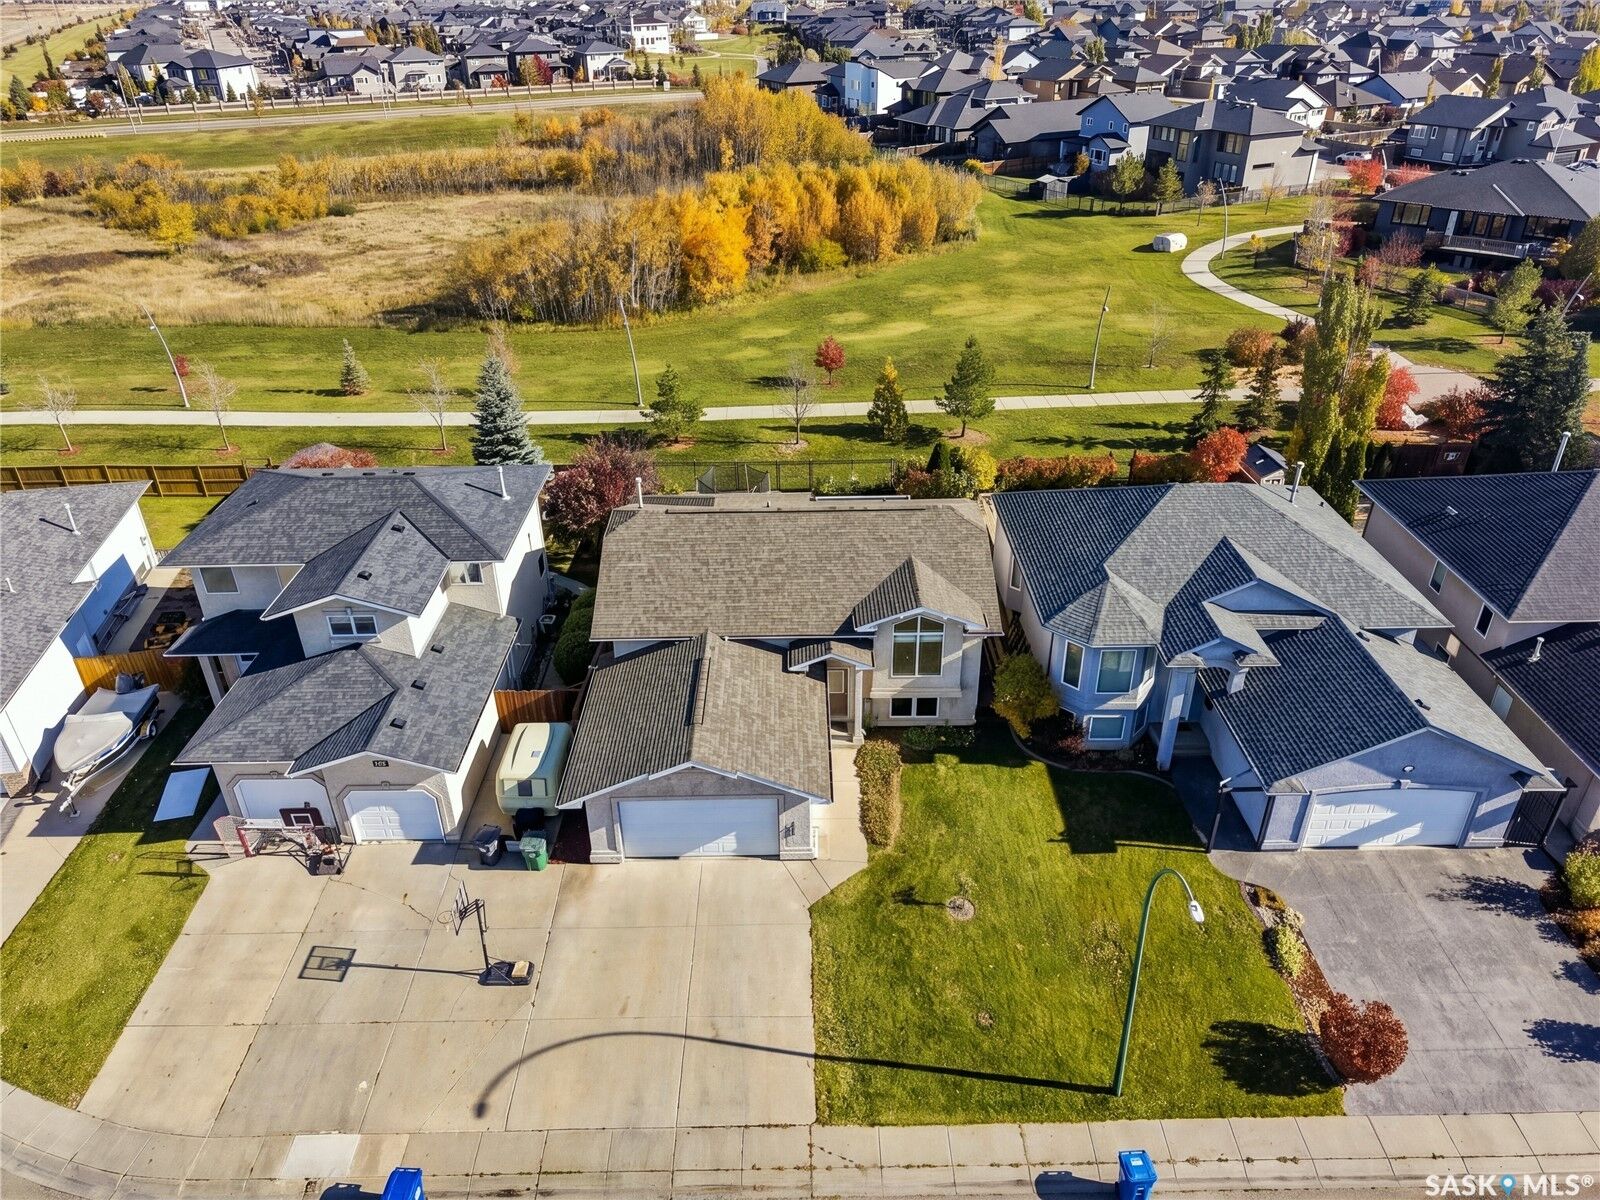
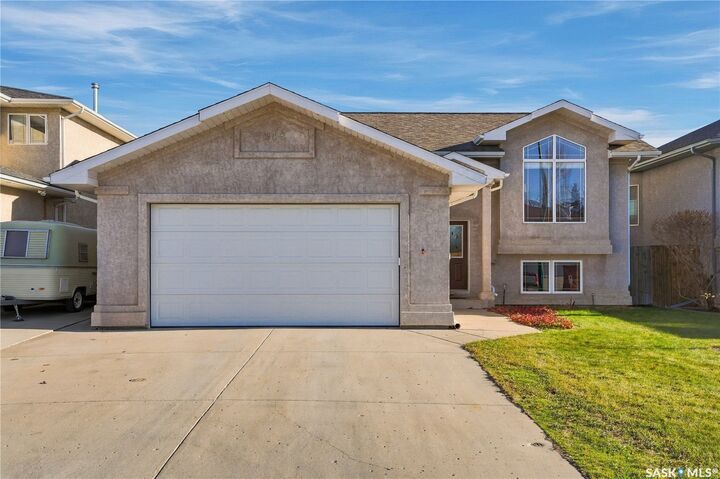
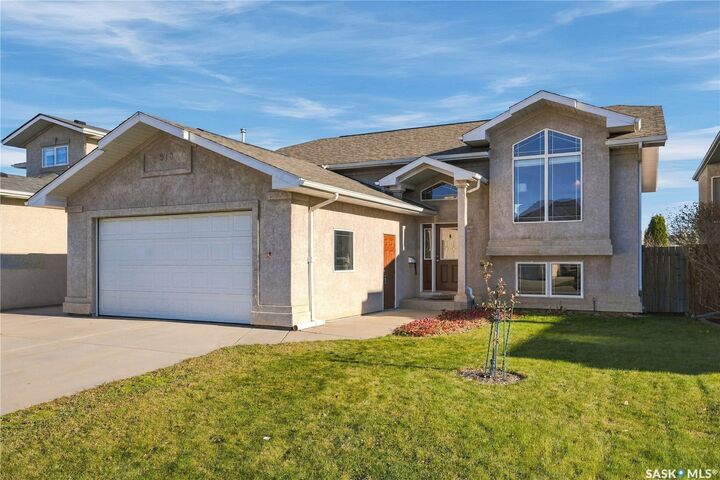
Welcome home to 918 Carr Crescent. Situated in the desirable community of Silverspring, this beautifully maintained bi-level backs onto expansive green space with walking and cycling paths just steps from your backyard. Step inside to find an inviting main floor with vaulted ceilings, hardwood flooring, and an abundance of natural light. The spacious kitchen features rich maple cabinetry, a large island, custom lighting, and plenty of room to gather with family and friends. The thoughtful layout provides a comfortable flow between the kitchen, dining, and living spaces, perfect for both everyday living and entertaining. The main floor hosts 3 bedrooms with a primary room that features a walk-in closet and 4 piece bathroom, and 2 secondary bedrooms. The fully developed basement is equally impressive, with 9-foot ceilings, oversized windows, and an expansive family room, two large bedrooms, and a 4 piece bathroom. Stepping outside you will find a luscious retreat with a deck that overlooks the green space with views of the northeast swale. From here you can step down to a landscaped yard with patio space, garden area, and still room for activities with storage below. Whether you're enjoying a quiet morning coffee or hosting a summer barbecue, this outdoor space is sure to be a favourite. Additional features include an oversized 26' x 22' attached garage with direct entry, central air conditioning, central vacuum, air exchanger, underground sprinklers, and natural gas hookups for the barbecue, stove, dryer, and garage. This is your opportunity to own a well maintained and thoughtfully designed home in one of Silverspring's most appealing locations.

MLS®:
SK053137
Les impôts
$5,490(2026)
Surface Terrain
5,802 PI. CA.
Catégorie
Single-Family Home
Année de Construction
2002
Style
Bi-Level
Communauté
Silverspring

Listed By

Joshua Epp, Realty Executives Saskatoon
Source
SASKATCHEWAN
Dernière vérification Nov 12 2026 à 8:49 AM GMT+0000
Détails sur les salles de bains
Caractéristiques Intérieures
  • Windows: Window Treatments
  • Washer
  • Stove
  • Refrigerator
  • Gas Water Heater
  • Dryer
  • Dishwasher
  • Window Treatments
  • Central Vacuum
Quartier
  • Silverspring
Informations sur le lot
  • Trees
  • Front Yard
  • Back Yard
  • Sprinklers In Ground
  • Backs to Greenbelt/Park
Caractéristiques de la propriété
  • Foundation: Concrete Perimeter
Chauffage et refroidissement
  • Forced Air
  • Natural Gas
  • Central Air
Informations sur les sous-sols
  • Full
  • Finished
Caractéristiques extérieures
  • Toit: Asphalt
  • Toit: Shingle
Stationnement
  • Two Car Garage
  • Heated Garage
  • Garage Door Opener
  • Driveway
  • Attached
Étages
  • 1
Surface Habitable
  • 1,300 pi. ca.
   
Calculer les temps de trajet jusqu'à cette propriété
 
Alimenté par INRIX MD Drive Time

Alimenté par Walk Score®
Disclaimer: Copyright 2026 Saskatchewan Realtors Association. All rights reserved. This information is deemed reliable, but not guaranteed. The information being provided is for consumers’ personal, non-commercial use and may not be used for any purpose other than to identify prospective properties consumers may be interested in purchasing. Data last updated 11/12/26 00:49

