

Inscription par: SASKATCHEWAN / Listed By: Boyes Group Realty Inc.
92 Davidson Crescent Saskatoon, SK S7L 4A1
En vigueur (6 Jours)
177 046 $ (USD)
Description
MLS®:
SK043484
SK043484
Les impôts
$2,196(2026)
$2,196(2026)
Surface Terrain
3,001 PI. CA.
3,001 PI. CA.
Catégorie
Single-Family Home
Single-Family Home
Année de Construction
1966
1966
Style
Bungalow
Bungalow
Communauté
Westview Heights
Westview Heights
Listed By
Heather Fritz, Boyes Group Realty Inc.
Source
SASKATCHEWAN
Dernière vérification Juil 28 2026 à 10:52 AM GMT+0000
SASKATCHEWAN
Dernière vérification Juil 28 2026 à 10:52 AM GMT+0000
Détails sur les salles de bains
Caractéristiques Intérieures
- Appliances : Fridge
- Appliances : Stove
- Appliances : Washer
- Appliances : Dryer
- Appliances : Dishwasher Built In
- Appliances : Hood Fan
- Appliances : Oven Built In
Quartier
- Westview Heights
Informations sur le lot
- Rectangular
- Lane
Chauffage et refroidissement
- Forced Air
- Natural Gas
Informations sur les sous-sols
- Fully Finished
- Full Basement
Caractéristiques extérieures
- Stucco
- Siding
- Toit: Asphalt Shingles
Informations sur les services publics
- Utilities: Gas
Stationnement
- Parking Spaces
- Parking Surface : Double Drive
- Parking Surface : Concrete Drive
- Total Parking Spaces : 2
Étages
- 1
Lieu
Disclaimer: Copyright 2026 Saskatchewan Realtors Association. All rights reserved. This information is deemed reliable, but not guaranteed. The information being provided is for consumers’ personal, non-commercial use and may not be used for any purpose other than to identify prospective properties consumers may be interested in purchasing. Data last updated 7/28/26 03:52


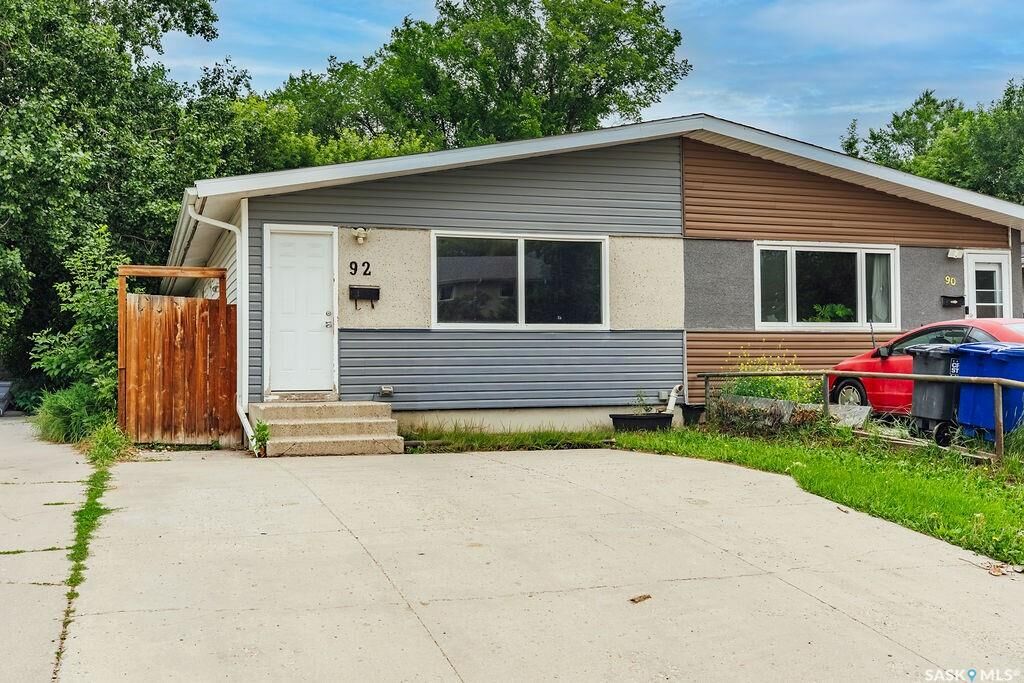
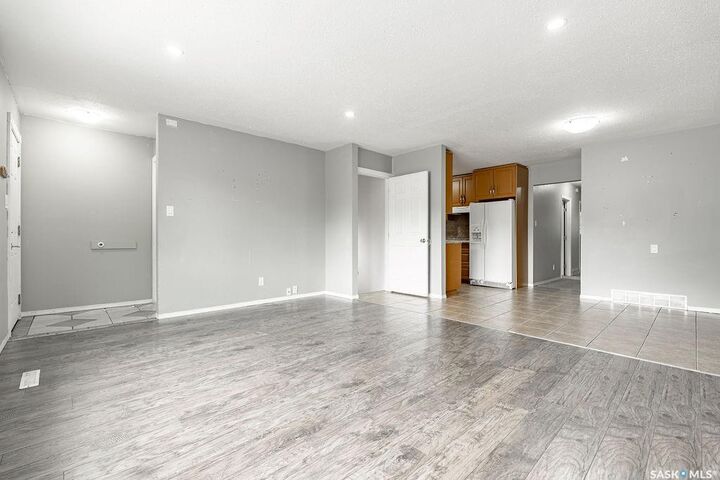
The bright and spacious main floor features a large living room filled with natural light from oversized windows. The adjoining dining area flows seamlessly into the functional U-shaped kitchen, complete with an abundance of cabinetry, a built-in oven, and a cooktop for added convenience. Three comfortable bedrooms and a full 4-piece bathroom complete the main level.
Downstairs, the separate entrance opens the door to future suite development. The basement offers a generous family room, an oversized bedroom, another full bathroom, and a spacious laundry room with plenty of additional storage.
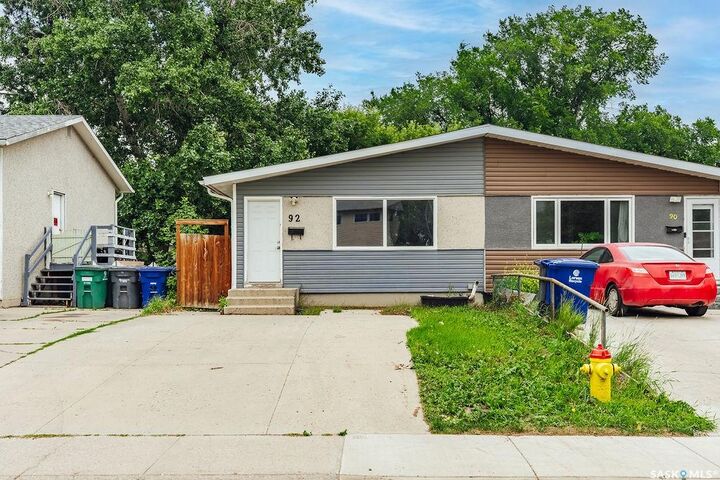
Outside, you'll find a fully fenced backyard with convenient laneway access. A double concrete driveway at the front provides ample off-street parking.