

Inscription par: SASKATCHEWAN / Listed By: Access Real Estate Inc.
555 5th Street W Shaunavon, SK S0N 2M0
En vigueur (2 Jours)
419 451 $ (USD)
Description
MLS®:
SK042006
SK042006
Les impôts
$6,182(2025)
$6,182(2025)
Surface Terrain
0.41 acres
0.41 acres
Catégorie
Single-Family Home
Single-Family Home
Année de Construction
1984
1984
Style
2 Storey
2 Storey
Listed By
Elizabeth Spetz, Access Real Estate Inc.
Source
SASKATCHEWAN
Dernière vérification Juil 9 2026 à 10:44 PM GMT+0000
SASKATCHEWAN
Dernière vérification Juil 9 2026 à 10:44 PM GMT+0000
Détails sur les salles de bains
Caractéristiques Intérieures
- Interior Features : Air Conditioner (Central)
- Misc Features : Air Conditioner (Central)
- Interior Features : on Demand Water Heater
- Misc Features : on Demand Water Heater
- Interior Features : Underground Sprinkler
- Misc Features : Underground Sprinkler
- Interior Features : Alarm Sys Rented
- Misc Features : Alarm Sys Rented
- Interior Features : T.v. Mounts
- Misc Features : T.v. Mounts
- Interior Features : Wet Bar
- Misc Features : Wet Bar
- Interior Features : 220 Volt Plug
- Misc Features : 220 Volt Plug
- Misc Features : Gas Bbq Hookup
- Interior Features : Gas Bbq Hookup
Informations sur le lot
- Irregular
- Backs on to Park/Green Space
- Cul-De-Sac
- Lane
Caractéristiques de la propriété
- Cheminée: Gas
- Cheminée: Total: 3
Chauffage et refroidissement
- Forced Air
- Natural Gas
- Hot Water
Informations sur les sous-sols
- Fully Finished
- Partial Basement
Caractéristiques extérieures
- Stucco
- Stone
- Toit: Asphalt Shingles
Garage
- 4 Car Attached
Stationnement
- Parking Surface : Double Drive
- Parking Surface : Asphalt
- Total Parking Spaces : 9
Étages
- 2
Lieu
Disclaimer: Copyright 2026 Saskatchewan Realtors Association. All rights reserved. This information is deemed reliable, but not guaranteed. The information being provided is for consumers’ personal, non-commercial use and may not be used for any purpose other than to identify prospective properties consumers may be interested in purchasing. Data last updated 7/9/26 15:44


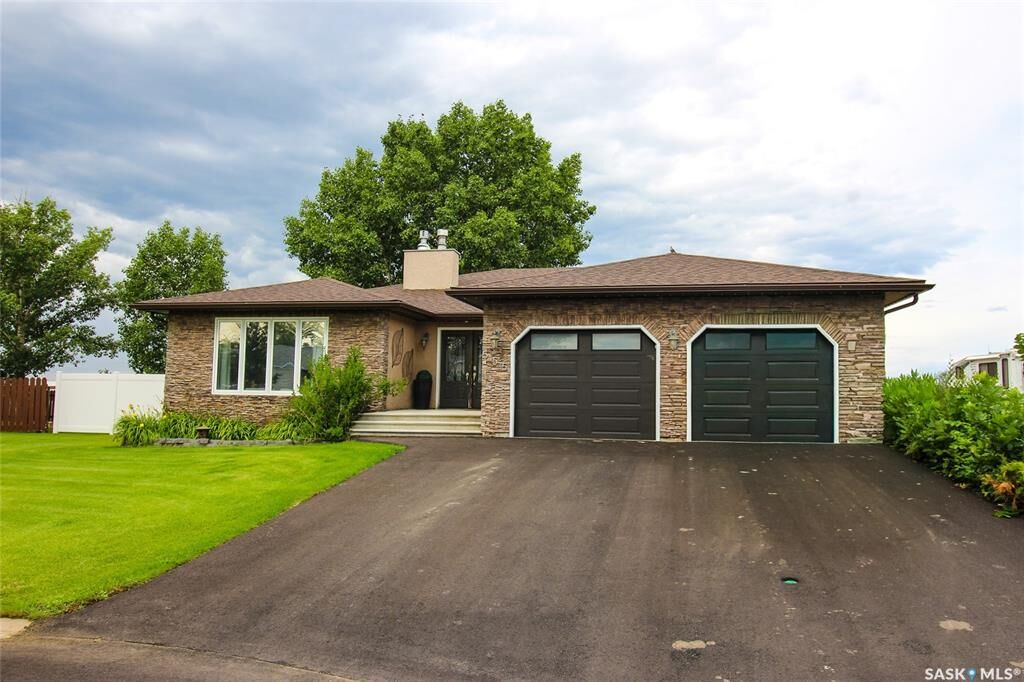
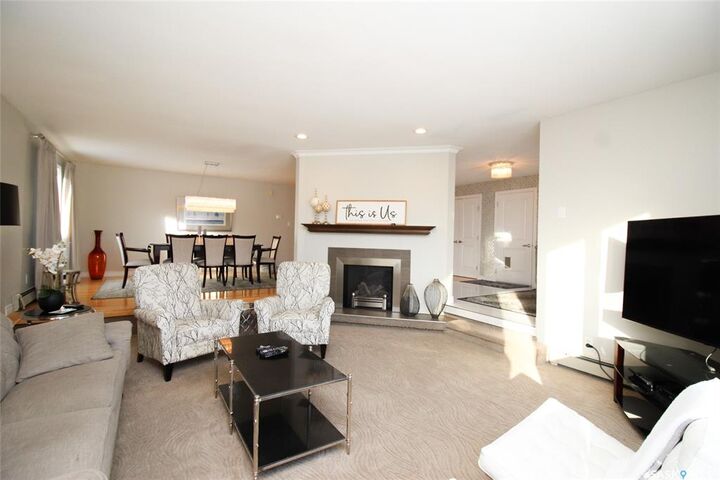
Step inside through the welcoming front door into a spacious foyer that immediately reflects the unique style and charm of the home. To your left, a sunken living room with a cozy gas fireplace opens to the formal dining room — perfect for entertaining.
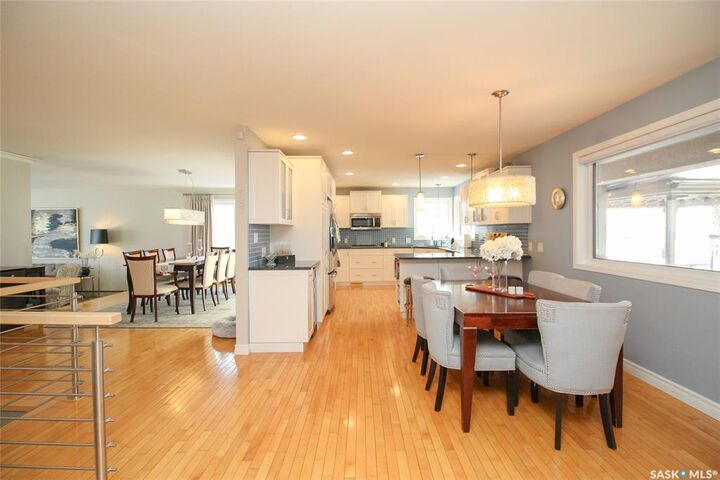
The chef’s kitchen is a dream, featuring a gas cooktop, built-in double oven, granite countertops, crisp white cabinetry, and plenty of workspace. The adjoining breakfast area includes a built-in desk and garden doors leading to the back deck.
The main floor hosts two bedrooms: one with a 3-piece ensuite and walk-in closet, and another with a custom Pax wardrobe system. The guest bath boasts a deep jetted tub for ultimate relaxation.
Upstairs, the luxurious primary suite offers a private retreat with a reading nook, two-sided fireplace, spa-inspired ensuite with double sinks, bubble jetted tub, separate steam shower with directional body spray, and private water closet with bidet. The walk-in closet is outfitted with a beautiful custom wardrobe system.
The lower level is designed for fun and comfort, with a spacious family/games room, full wet bar with dishwasher, and another gas fireplace for movie nights. Two large bedrooms are found here — one currently used as a home gym with a rubber matted floor.
The home is equipped for year-round comfort: the primary suite features natural gas forced-air heating and on-demand hot water, while the rest of the home enjoys radiant hot water heat, including in-floor heating in the basement and both attached double garages. A stand-by whole home generator is ready for any emergency.