

Inscription par: SASKATCHEWAN / Listed By: Realty Executives Watrous
301 Rupert Street Simpson, SK S0G 4M0
En vigueur (2 Jours)
106 550 $ (USD)
Description
MLS®:
SK043170
SK043170
Les impôts
$1,487(2026)
$1,487(2026)
Surface Terrain
6,000 PI. CA.
6,000 PI. CA.
Catégorie
Single-Family Home
Single-Family Home
Année de Construction
1930
1930
Style
One ½
One ½
Listed By
Byron Gabel Real Estate Professional Corporation, Realty Executives Watrous
Source
SASKATCHEWAN
Dernière vérification Juil 21 2026 à 9:44 PM GMT+0000
SASKATCHEWAN
Dernière vérification Juil 21 2026 à 9:44 PM GMT+0000
Détails sur les salles de bains
Caractéristiques Intérieures
- Appliances : Fridge
- Appliances : Stove
- Appliances : Washer
- Appliances : Dryer
- Water Softener : Included
- Appliances : Shed(s)
- Appliances : Microwave
- Appliances : Garage Door Opnr/Control(s)
Informations sur le lot
- Corner
- Rectangular
Chauffage et refroidissement
- Forced Air
- Natural Gas
Informations sur les sous-sols
- Unfinished
Caractéristiques extérieures
- Vinyl
- Toit: Asphalt Shingles
- Toit: Metal
Informations sur les services publics
- Utilities: Gas
Garage
- 1 Car Detached
Stationnement
- Parking Surface : Gravel Drive
- Total Parking Spaces : 3
Étages
- 2
Lieu
Disclaimer: Copyright 2026 Saskatchewan Realtors Association. All rights reserved. This information is deemed reliable, but not guaranteed. The information being provided is for consumers’ personal, non-commercial use and may not be used for any purpose other than to identify prospective properties consumers may be interested in purchasing. Data last updated 7/21/26 14:44


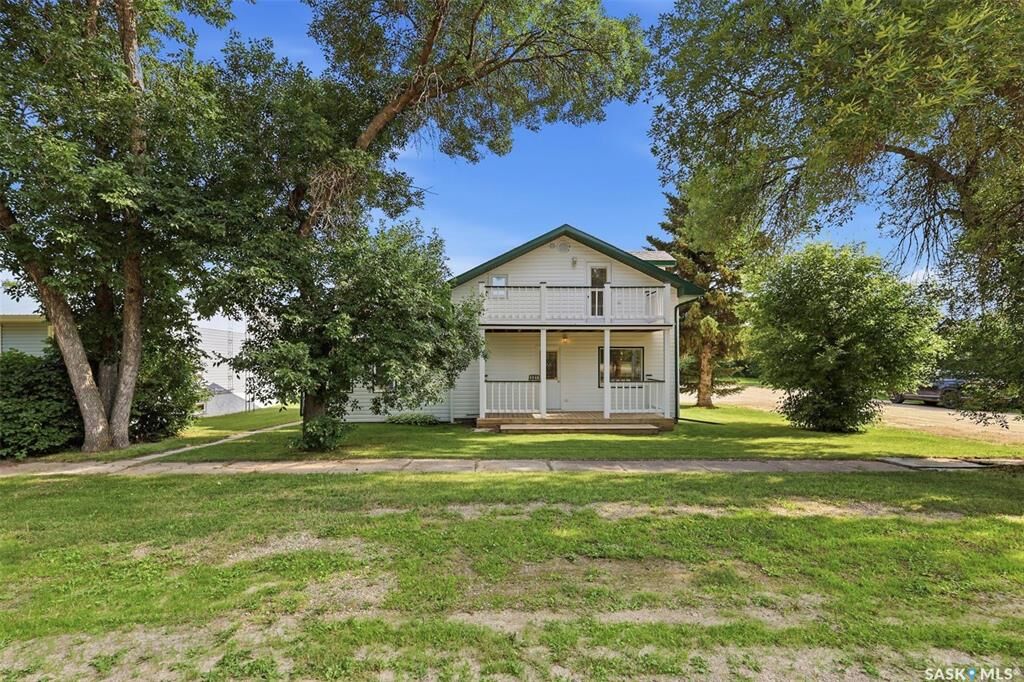
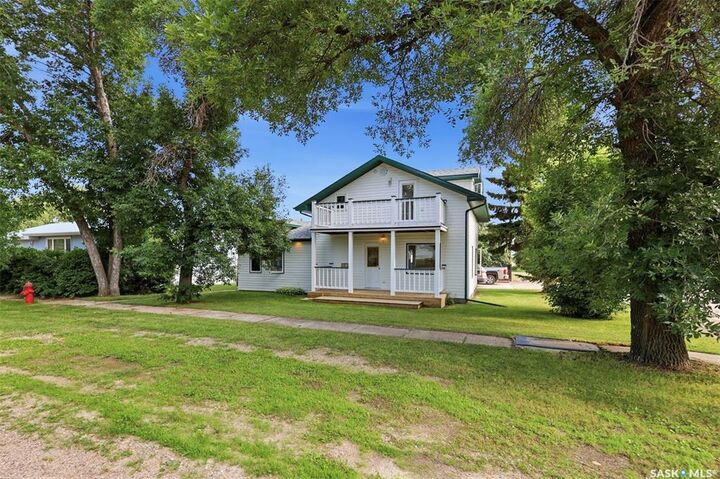
From the moment you arrive, you'll appreciate the home's charming curb appeal. The crisp white exterior with green trim is complemented by a welcoming covered front porch, an upper-level balcony, and mature trees that provide shade, privacy, and a beautiful setting.
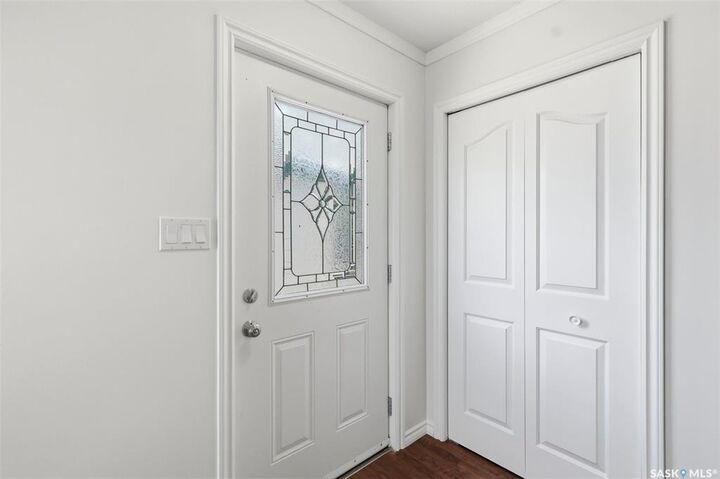
Inside, the main floor offers a bright and functional layout with a spacious living room, a large family room, a centrally located kitchen, a full bathroom, convenient main-floor laundry, mudroom, and additional storage space. Upstairs, you'll find a generous primary bedroom, a second family room that provides flexible living space for a home office, recreation area, or guest accommodations, a full bathroom, and direct access to the private balcony—an ideal spot to enjoy your morning coffee or unwind at the end of the day.
With immediate possession available, this home is an excellent opportunity for first-time buyers, retirees, or anyone looking to enjoy the benefits of small-town living. If you've been searching for an affordable home that offers character, updated living space, and a peaceful setting, this property is ready to welcome its next owners.
Contact for your viewing Today!!