

Inscription par: SASKATCHEWAN / Listed By: Re/Max Of The Battlefords
209 5th Avenue E Spiritwood, SK S0J 2M0
En vigueur (0 Jours)
281 659 $ (USD)
Description
MLS®:
SK051321
SK051321
Les impôts
$2,831(2026)
$2,831(2026)
Surface Terrain
7,161 PI. CA.
7,161 PI. CA.
Catégorie
Single-Family Home
Single-Family Home
Année de Construction
1984
1984
Style
Split-Level
Split-Level
Listed By
Bevra Fee, Re/Max Of The Battlefords
Source
SASKATCHEWAN
Dernière vérification Oct 17 2026 à 12:01 AM GMT+0000
SASKATCHEWAN
Dernière vérification Oct 17 2026 à 12:01 AM GMT+0000
Détails sur les salles de bains
Caractéristiques Intérieures
- Windows: Window Treatments
- Washer
- Stove
- Refrigerator
- Microwave
- Gas Water Heater
- Dryer
- Dishwasher
- Window Treatments
- Central Vacuum
- Kitchen Exhaust Fan
- Sauna
Informations sur le lot
- Rectangular
- Trees
- Rectangular Lot
- Front Yard
- Back Yard
- Backs to Greenbelt/Park
Caractéristiques de la propriété
- Cheminée: 1
- Cheminée: Wood Burning
- Foundation: Concrete Perimeter
Chauffage et refroidissement
- Natural Gas
- Hot Water
- Wood
Informations sur les sous-sols
- Full
- Finished
Caractéristiques extérieures
- Toit: Metal
Stationnement
- Parking Space(s)
- Heated Garage
- Garage Door Opener
- Driveway
- Concrete
- Attached
- Gravel
- One Car Garage
Étages
- 2
Surface Habitable
- 1,270 pi. ca.
Lieu
Disclaimer: Copyright 2026 Saskatchewan Realtors Association. All rights reserved. This information is deemed reliable, but not guaranteed. The information being provided is for consumers’ personal, non-commercial use and may not be used for any purpose other than to identify prospective properties consumers may be interested in purchasing. Data last updated 10/16/26 17:01


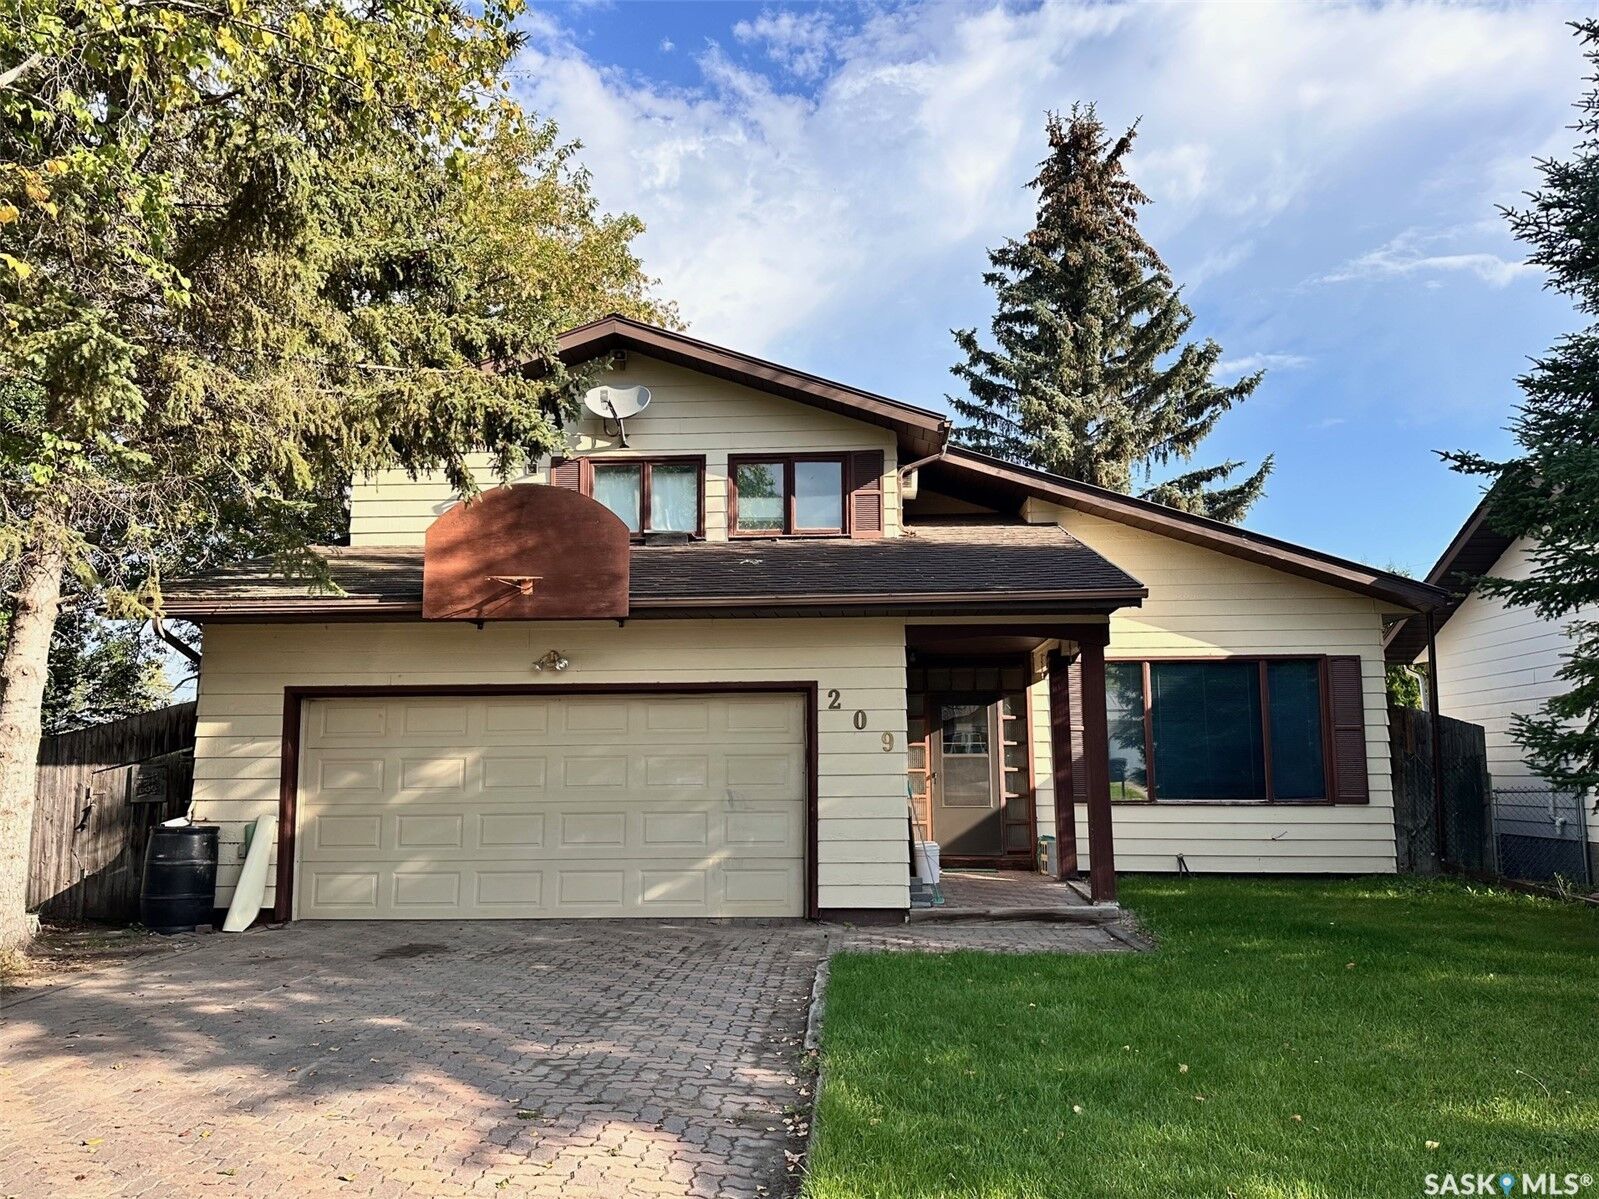
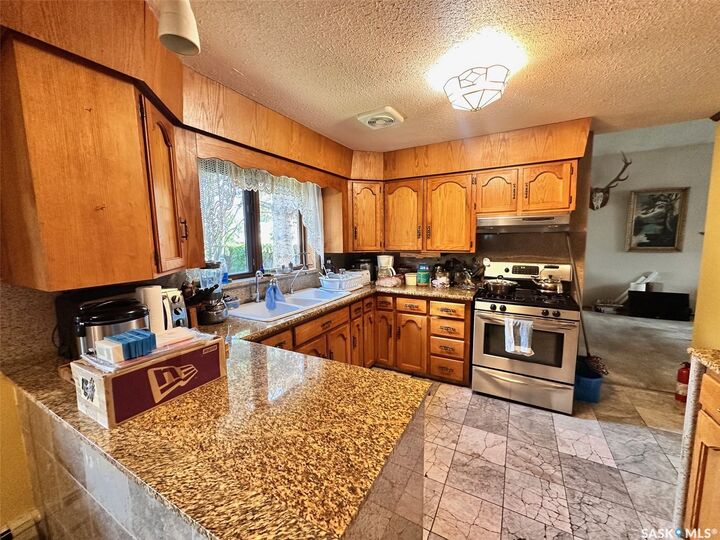
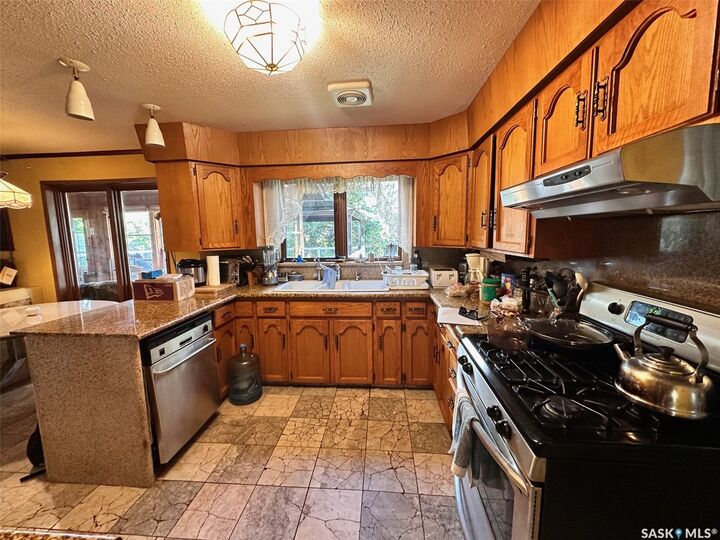
Inside the home, every amenity you could dream of awaits - a wood-burning fireplace in the den brings cozy comfort, and a breakfast nook just off the kitchen allows for family time spent together. The large dining room adjoins the bright living room just below the office loft on the second floor. Main floor laundry and a half bath offer convenience for the busy family, while the basement provides much more family space and another bedroom space. The large basement workshop is well-lit, allowing for projects to keep you busy when not enjoying the back yard! A large bathroom downstairs includes an oversized sauna in arguably the most fun basement in town.
Upstairs, three large bedrooms mean plenty of space for everyone to have their own area, while the primary bedroom includes an ensuite with makeup/hairspray area and a separate, large walk-in closet. The main bathroom on the second floor provides all kinds of space for the family to get ready, and on-demand hot water means quick turnaround on showers! The home is heated with a boiler, and the quality insulation maintains a cool temperature on hot days and warmth during winter. Triple-pane windows help with efficiency, and the metal roof means you need not worry about shingles. This is a prime home and is well-built and full of quality. Call a Realtor to take a look.