

Inscription par: PILLAR 9 - IDX / Listed By: Lpt Realty
Railway Ave 18 St. Walburg, SK S0M 2T0
En vigueur (0 Jours)
24 524 $ (USD)
Description
MLS®:
A2349967
A2349967
Surface Terrain
3,920 PI. CA.
3,920 PI. CA.
Catégorie
Single-Family Home
Single-Family Home
Année de Construction
1959
1959
Style
Bungalow
Bungalow
Listed By
Tj Altman, Lpt Realty
Source
PILLAR 9 - IDX
Dernière vérification Oct 3 2026 à 2:31 AM GMT+0000
PILLAR 9 - IDX
Dernière vérification Oct 3 2026 à 2:31 AM GMT+0000
Détails sur les salles de bains
- Salle de bains: 1
Caractéristiques Intérieures
- Appliances : Refrigerator
- Appliances : Stove(s)
- Appliances : Dishwasher
- Laundry/Utility Room : Laundry Room
- No Animal Home
Quartier
- None
Informations sur le lot
- Back Lane
- Corner Lot
- Back Yard
- Few Trees
Caractéristiques de la propriété
- Cheminée: Total Fireplace(s) : 0
- Foundation: Poured Concrete
- Foundation: Other
- Foundation: Preserved Wood
Chauffage et refroidissement
- Natural Gas
- None
Informations sur les sous-sols
- Partial
Planchers
- Laminate
Caractéristiques extérieures
- Toit: Asphalt Shingle
Stationnement
- Rv Access/Parking
- Parking Space(s) : 2
Étages
- 1
Surface Habitable
- 694 pi. ca.
Lieu
Disclaimer: Data is supplied by Pillar 9™ MLS® System. Pillar 9™ is the owner of the copyright in its MLS® System. Data is deemed reliable but is not guaranteed accurate by Pillar 9™. The trademarks MLS®, Multiple Listing Service® and the associated logos are owned by The Canadian Real Estate Association (CREA) and identify the quality of services provided by real estate professionals who are members of CREA. Used under license.
Data is supplied by Pillar 9™ MLS® System. Pillar 9™ is the owner of the copyright in its MLS® System. Data is deemed reliable but is not guaranteed accurate by Pillar 9™. The trademarks MLS®, Multiple Listing Service® and the associated logos are owned by The Canadian Real Estate Association (CREA) and identify the quality of services provided by real estate professionals who are members of CREA. Used under license.
Data is supplied by Pillar 9™ MLS® System. Pillar 9™ is the owner of the copyright in its MLS® System. Data is deemed reliable but is not guaranteed accurate by Pillar 9™. The trademarks MLS®, Multiple Listing Service® and the associated logos are owned by The Canadian Real Estate Association (CREA) and identify the quality of services provided by real estate professionals who are members of CREA. Used under license.


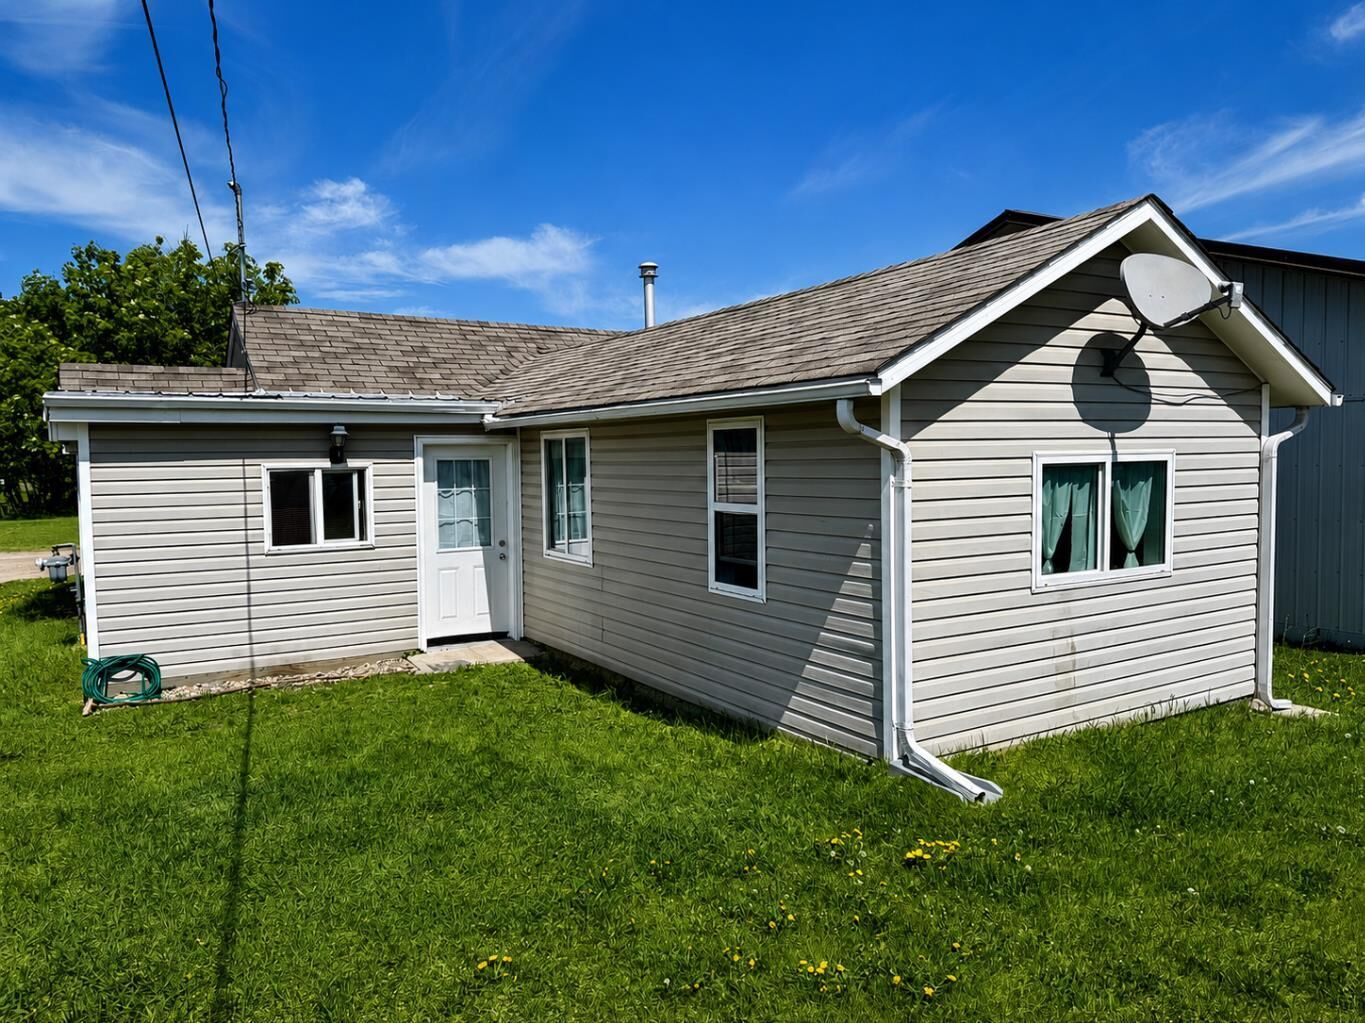
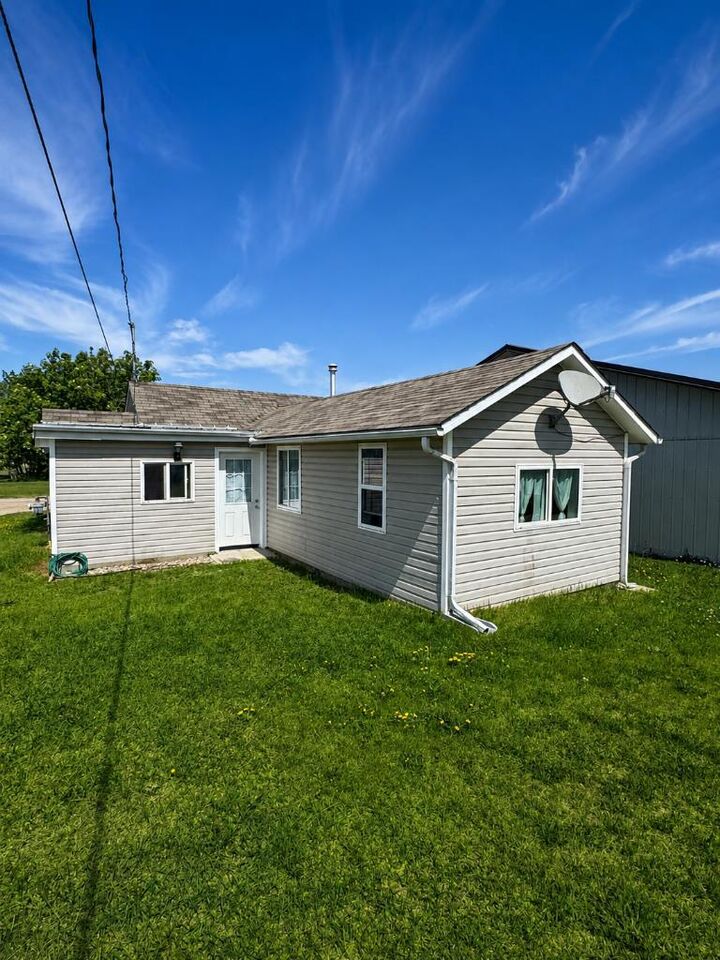
Located in the vibrant and welcoming community of St. Walburg, known for its lively festivals and strong community spirit, this charming 1-bedroom, 1-bathroom home offers an affordable opportunity with plenty of potential.
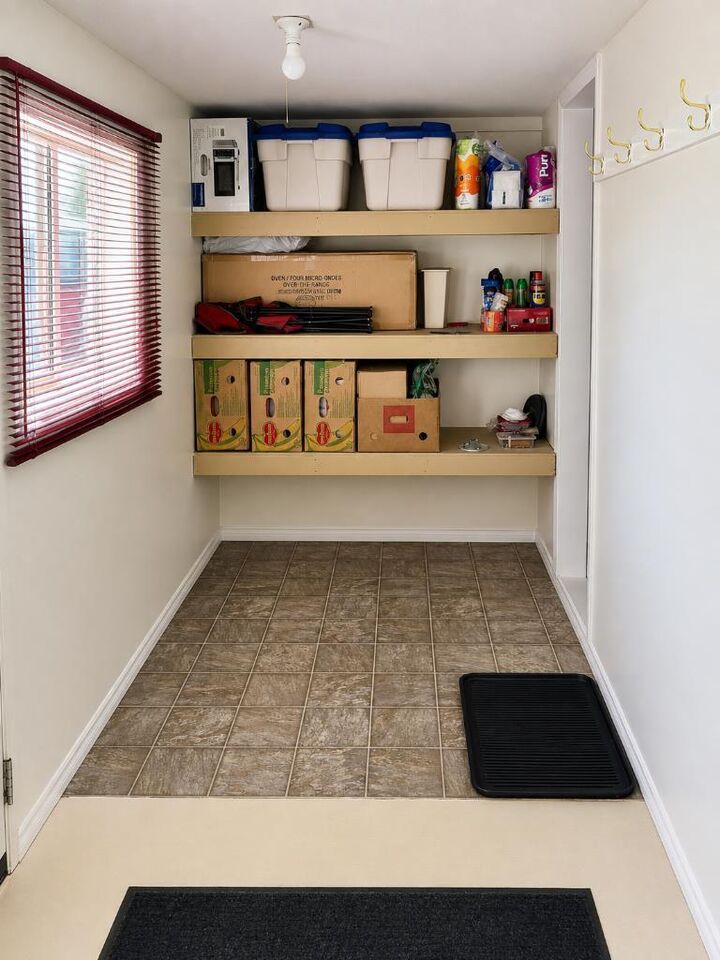
Several important updates have already been completed, including newer windows, shingles, and siding, giving you a great starting point to make this home your own. Inside, the comfortable layout offers plenty of opportunity for someone with a little vision to add their own style and finishing touches.
Situated on an extra-long lot close to downtown, you’ll enjoy convenient access to shopping, dining, services, and community amenities while still enjoying the relaxed pace of small-town living.
Whether you’re a first-time buyer, investor looking for a revenue property, or a handy person searching for a rewarding project, this property offers an excellent opportunity at an approachable price point. Bring your ideas and discover the possibilities this St. Walburg home has to offer!