

Inscription par: SASKATCHEWAN / Listed By: eXp Realty
1157 Bothwell Drive Swift Current, SK S9H 1Z8
En vigueur (0 Jours)
295 000 $ (CAD)
Description
MLS®:
SK052587
SK052587
Les impôts
$3,148(2026)
$3,148(2026)
Surface Terrain
6,599 PI. CA.
6,599 PI. CA.
Catégorie
Single-Family Home
Single-Family Home
Année de Construction
1964
1964
Style
Bungalow
Bungalow
Communauté
North Hill
North Hill
Listed By
Shannon Runcie, eXp Realty
Source
SASKATCHEWAN
Dernière vérification Nov 5 2026 à 9:58 PM GMT+0000
SASKATCHEWAN
Dernière vérification Nov 5 2026 à 9:58 PM GMT+0000
Détails sur les salles de bains
Caractéristiques Intérieures
- Windows: Window Treatments
- Washer
- Stove
- Refrigerator
- Gas Water Heater
- Dryer
- Dishwasher
- Window Treatments
- Kitchen Exhaust Fan
- Freezer
Quartier
- North Hill
Informations sur le lot
- Rectangular
- Trees
- Rectangular Lot
- Front Yard
- Sprinklers In Ground
- Corner Lot
Caractéristiques de la propriété
- Cheminée: 1
- Cheminée: Wood Burning
- Foundation: Concrete Perimeter
Chauffage et refroidissement
- Forced Air
- Natural Gas
Informations sur les sous-sols
- Partial
- Finished
Caractéristiques extérieures
- Toit: Asphalt
- Toit: Shingle
Stationnement
- Parking Space(s)
- Garage Door Opener
- Driveway
- Detached
- One Car Garage
- Rv Access/Parking
- Asphalt
Étages
- 1
Surface Habitable
- 1,297 pi. ca.
Lieu
Disclaimer: Copyright 2026 Saskatchewan Realtors Association. All rights reserved. This information is deemed reliable, but not guaranteed. The information being provided is for consumers’ personal, non-commercial use and may not be used for any purpose other than to identify prospective properties consumers may be interested in purchasing. Data last updated 11/5/26 13:58


The main floor offers 3 bedrooms, a 4 piece bath & a functional layout with plenty of potential. The spacious living room features a brick wood burning fireplace & southwest facing windows that welcome natural light. Unique, nearly ceiling height interior doors add architectural character to the main floor. The oak U shaped kitchen adjoins the dining area, while the 4 season sunroom provides additional living space with patio doors opening onto the east facing patio with rubber stone coating.
The lower level offers 2 additional bedrooms, a den, bathroom & laundry in the utility room, providing flexibility for family, guests or hobbies.
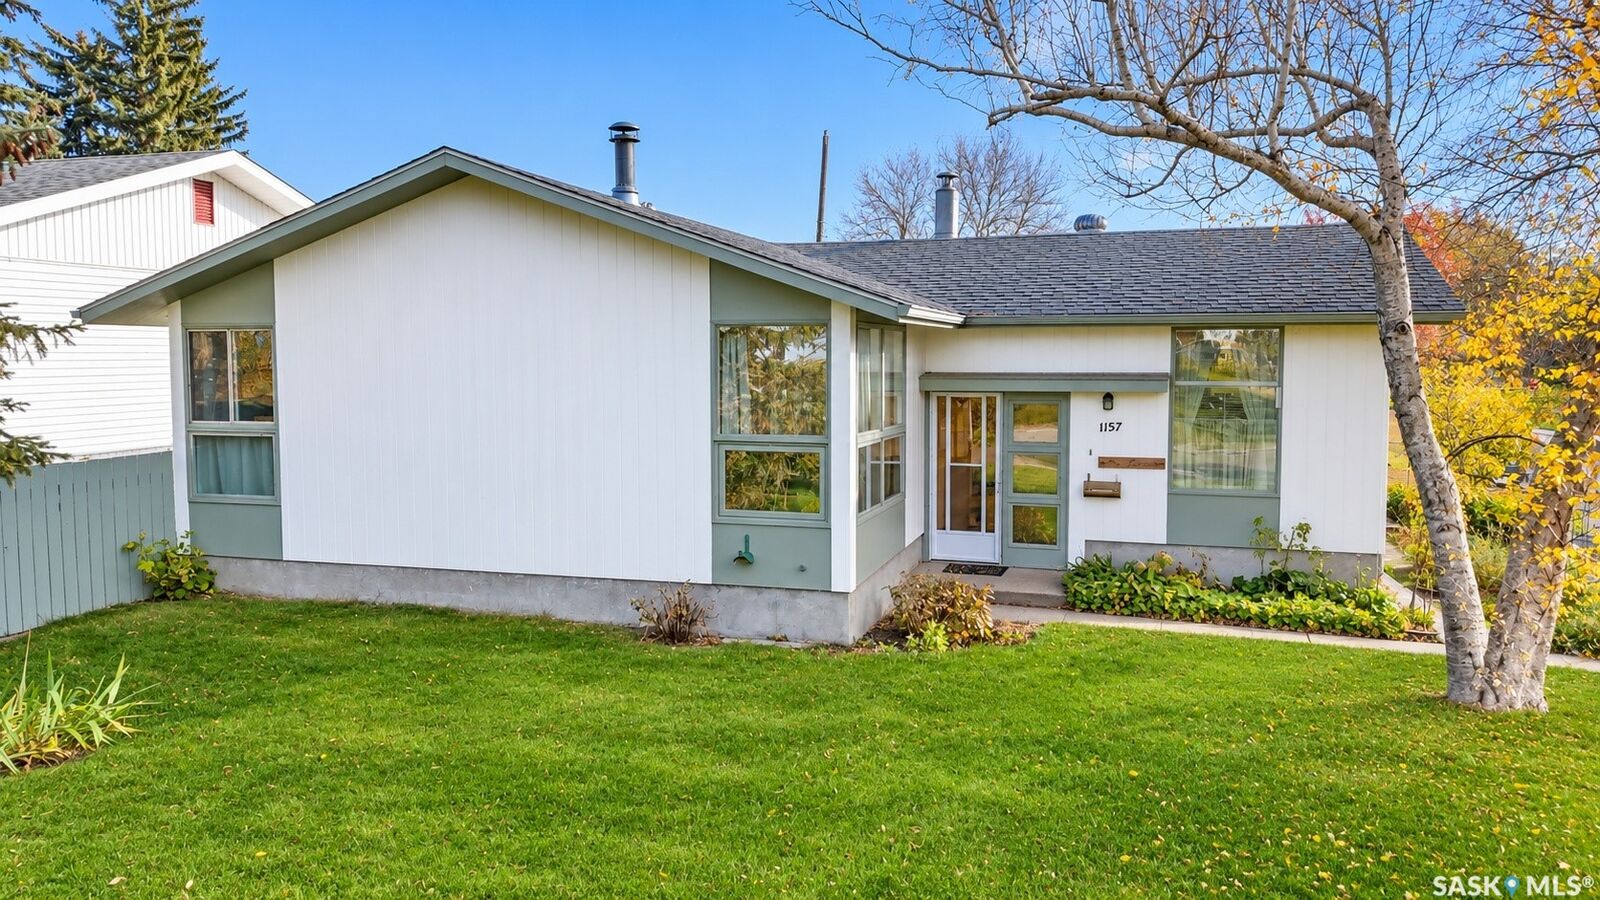
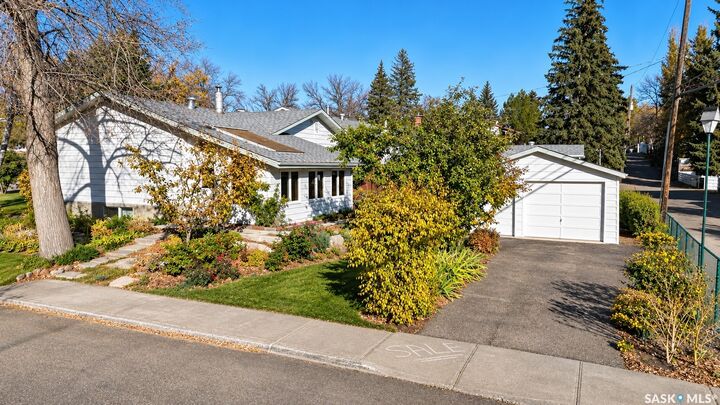
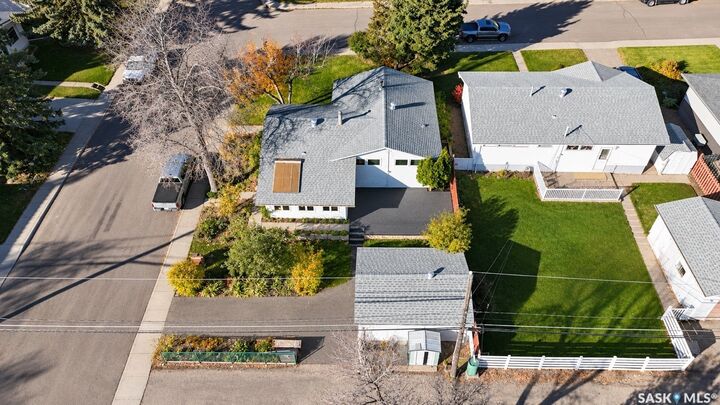
Outside, the mature yard features established trees, shrubs & perennial gardens, creating a lovely outdoor setting. A 16’ x 20’ single detached garage adds convenience. Some PVC windows & shingles updated in recent years are additional features worth noting.
The interior offers an opportunity for cosmetic updates, allowing buyers to bring their own style & ideas to the space. With its established surroundings, functional layout & desirable location, this is a property with plenty to offer, both now & in the years ahead.