

Inscription par: SASKATCHEWAN / Listed By: Re/Max Of Swift Current
700 Balmoral Bay Swift Current, SK S9H 5M9
En vigueur (2 Jours)
630 763 $ (USD)
Description
MLS®:
SK047905
SK047905
Les impôts
$6,434(2026)
$6,434(2026)
Surface Terrain
0.27 acres
0.27 acres
Catégorie
Single-Family Home
Single-Family Home
Année de Construction
2007
2007
Style
One ½
One ½
Communauté
Highland
Highland
Listed By
Deanna Strieb, Re/Max Of Swift Current
Source
SASKATCHEWAN
Dernière vérification Sep 9 2026 à 11:34 PM GMT+0000
SASKATCHEWAN
Dernière vérification Sep 9 2026 à 11:34 PM GMT+0000
Détails sur les salles de bains
Caractéristiques Intérieures
- Appliances : Fridge
- Appliances : Stove
- Appliances : Washer
- Appliances : Dryer
- Appliances : Dishwasher Built In
- Appliances : Window Treatment
- Interior Features : Air Conditioner (Central)
- Interior Features : Sump Pump
- Misc Features : Air Conditioner (Central)
- Misc Features : Sump Pump
- Water Softener : Included
- Appliances : Central Vac Attachments
- Appliances : Shed(s)
- Appliances : Reverse Osmosis System
- Appliances : Central Vac Attached
- Appliances : Garage Door Opnr/Control(s)
- Appliances : Microwave Hood Fan
- Interior Features : on Demand Water Heater
- Misc Features : on Demand Water Heater
- Interior Features : Air Exchanger
- Interior Features : Underground Sprinkler
- Misc Features : Air Exchanger
- Misc Features : Underground Sprinkler
- Appliances : Garburator
- Appliances : Hot Tub
- Interior Features : T.v. Mounts
- Misc Features : T.v. Mounts
- Appliances : Vac Power Nozzle
- Misc Features : Gas Bbq Hookup
- Interior Features : Gas Bbq Hookup
Quartier
- Highland
Informations sur le lot
- Corner
- Backs on to Field/Open Space
Caractéristiques de la propriété
- Cheminée: Gas
- Cheminée: Total: 2
- Cheminée: Electric
Chauffage et refroidissement
- Forced Air
- Natural Gas
Informations sur les sous-sols
- Fully Finished
- Full Basement
Caractéristiques extérieures
- Stucco
- Stone
- Toit: Asphalt Shingles
Informations sur les services publics
- Utilities: Gas
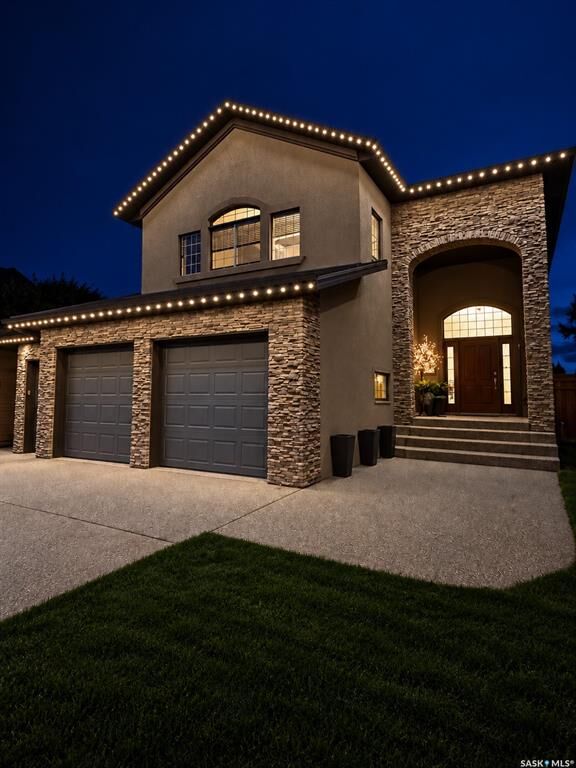
Garage
- 4 Car Attached
Stationnement
- Parking Surface : Concrete Drive
- Parking Surface : Triple Drive
- Total Parking Spaces : 7
Étages
- 2
Lieu
Disclaimer: Copyright 2026 Saskatchewan Realtors Association. All rights reserved. This information is deemed reliable, but not guaranteed. The information being provided is for consumers’ personal, non-commercial use and may not be used for any purpose other than to identify prospective properties consumers may be interested in purchasing. Data last updated 9/9/26 16:34


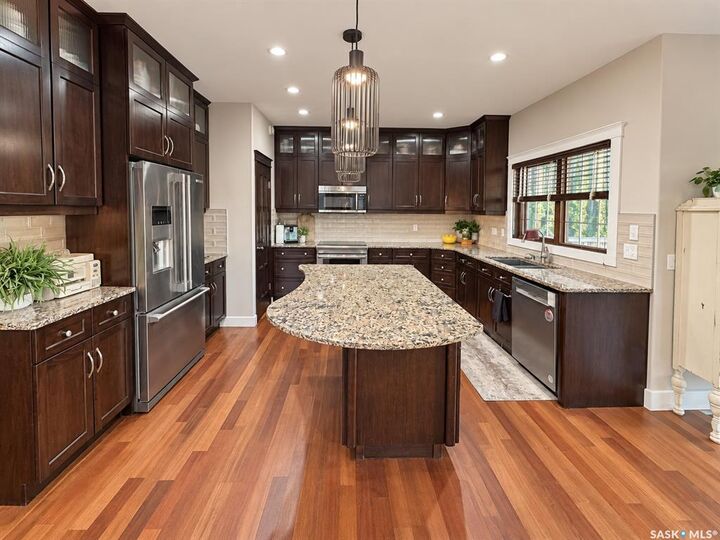
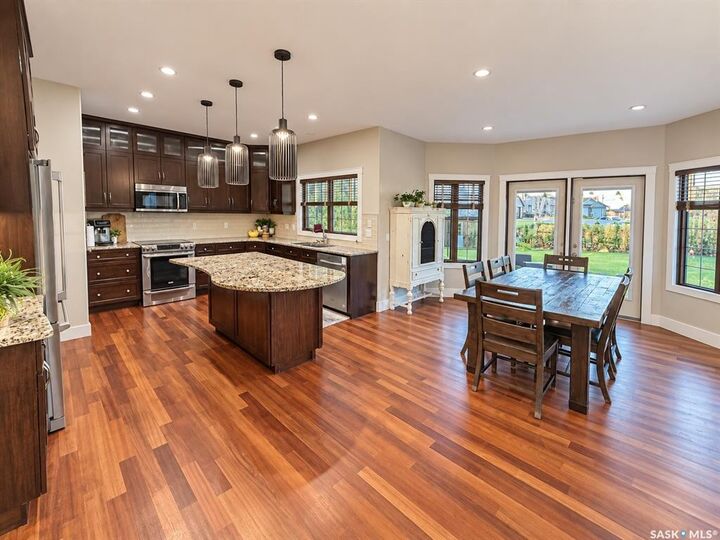
Step inside to beautiful hardwood floors and a bright, open-concept design. The dream kitchen is sure to impress with cabinetry extending to the ceiling, a large island and pantry, all flowing seamlessly into the dining and living areas. Stunning windows showcase the backyard and views beyond while filling the home with natural light. The living room is anchored by a beautiful gas fireplace, creating a warm and inviting space. Step outside to the engineered patio featuring a hot tub and natural gas fire pit—the perfect setting to entertain, unwind and enjoy the view. A 2-piece bath and convenient main-floor laundry complete this level.
Upstairs, the primary suite is truly a private retreat, featuring an electric fireplace and cleverly designed storage tucked behind the wall. The spa-inspired ensuite offers a jetted tub, separate shower, his-and-hers vanities and a private water closet. Just two steps up are three more generously sized bedrooms and another full bathroom, with two bedrooms offering closets with built-in storage.
The fully developed lower level adds a 5th bedroom, 3-piece bathroom and spacious rec room with projector screen, plus additional storage.
And then there’s the garage! An incredible heated 4-car garage provides exceptional space and features an overhead door opening directly to the backyard. A separate shed offers even more storage.
From the impressive interior to the outdoor entertaining space, expansive lot, incredible garage and beautiful views, this Highland property delivers the complete package. A truly exceptional home that MUST be seen!