

Inscription par: PILLAR 9 - IDX / Listed By: Re/Max Of Lloydminster
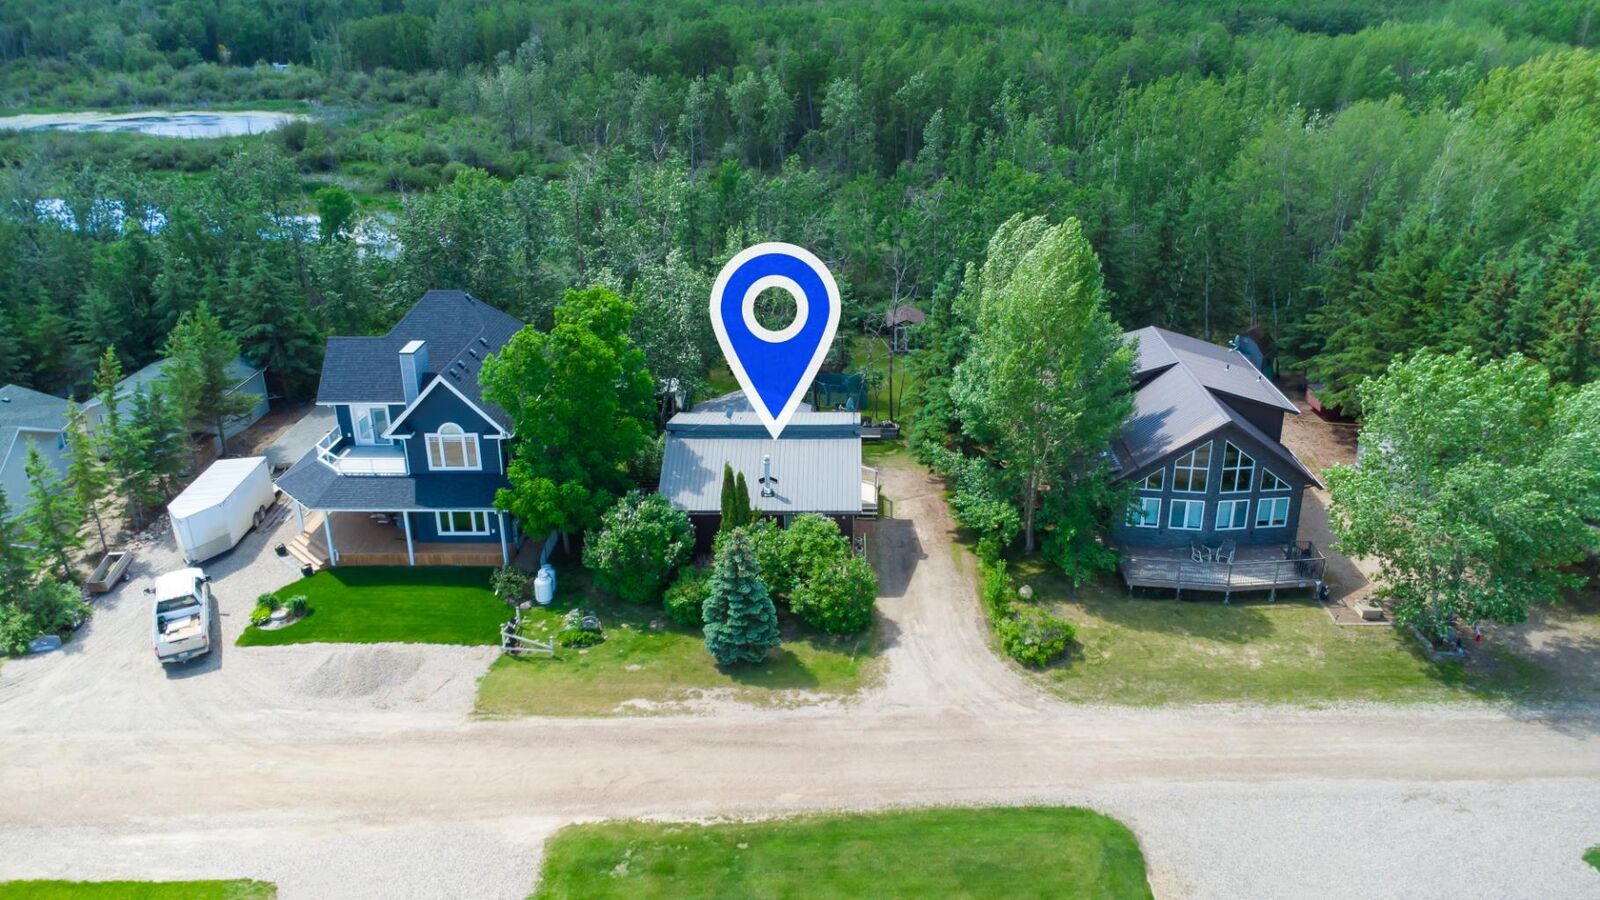
206 Poplar Place Turtle Lake, SK S0M 1J0
En vigueur (0 Jours)
339 500 $ (CAD)
Description
MLS®:
A2349232
A2349232
Surface Terrain
6,969 PI. CA.
6,969 PI. CA.
Catégorie
Single-Family Home
Single-Family Home
Année de Construction
1980
1980
Style
1 and Half Storey
1 and Half Storey
Ville
Mervin No. 499
Mervin No. 499
Listed By
Harpreet Christie, Re/Max Of Lloydminster
Source
PILLAR 9 - IDX
Dernière vérification Oct 1 2026 à 9:03 PM GMT+0000
PILLAR 9 - IDX
Dernière vérification Oct 1 2026 à 9:03 PM GMT+0000
Détails sur les salles de bains
- Salles de bains: 2
Caractéristiques Intérieures
- Appliances : Refrigerator
- Appliances : Stove(s)
- Laundry/Utility Room : Main Level
- Appliances : Dryer
- Appliances : Garage Control(s)
- Laundry/Utility Room : Laundry Room
- Appliances : Washer
- Vaulted Ceiling(s)
Quartier
- None
Informations sur le lot
- Landscaped
- Treed
- Lawn
- Rectangular Lot
- Back Yard
- Front Yard
Caractéristiques de la propriété
- Cheminée: Total Fireplace(s) : 1 Gas
- Foundation: Other
Chauffage et refroidissement
- Electric
- None
Informations sur les sous-sols
- Crawl Space
Planchers
- Carpet
- Linoleum
- Hardwood
- Cork
Caractéristiques extérieures
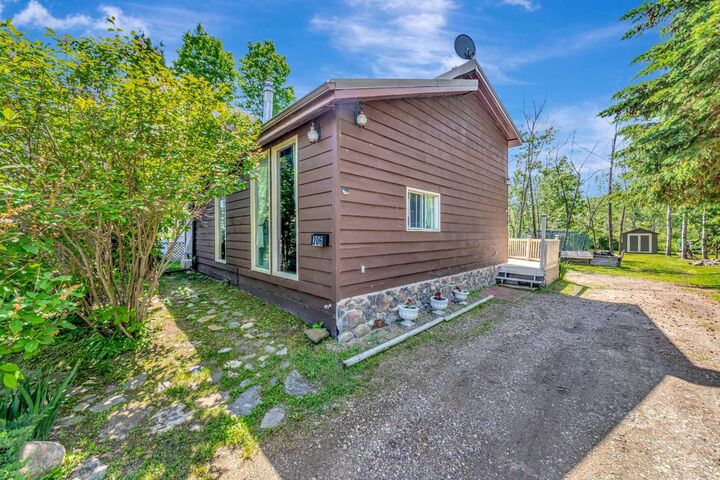
- Toit: Metal
Garage
- Single Garage Attached
Stationnement
- Insulated
- Parking Space(s) : 1
Étages
- 2
Surface Habitable
- 1,347 pi. ca.
Lieu
Disclaimer: Data is supplied by Pillar 9™ MLS® System. Pillar 9™ is the owner of the copyright in its MLS® System. Data is deemed reliable but is not guaranteed accurate by Pillar 9™. The trademarks MLS®, Multiple Listing Service® and the associated logos are owned by The Canadian Real Estate Association (CREA) and identify the quality of services provided by real estate professionals who are members of CREA. Used under license.
Data is supplied by Pillar 9™ MLS® System. Pillar 9™ is the owner of the copyright in its MLS® System. Data is deemed reliable but is not guaranteed accurate by Pillar 9™. The trademarks MLS®, Multiple Listing Service® and the associated logos are owned by The Canadian Real Estate Association (CREA) and identify the quality of services provided by real estate professionals who are members of CREA. Used under license.
Data is supplied by Pillar 9™ MLS® System. Pillar 9™ is the owner of the copyright in its MLS® System. Data is deemed reliable but is not guaranteed accurate by Pillar 9™. The trademarks MLS®, Multiple Listing Service® and the associated logos are owned by The Canadian Real Estate Association (CREA) and identify the quality of services provided by real estate professionals who are members of CREA. Used under license.


As the seasons change, this is the kind of place you'll look forward to escaping to. Spend crisp fall days enjoying the outdoors, then come home and gather around the cozy propane fireplace with its beautiful rock hearth. When winter arrives, Turtle Lake takes on a whole new appeal with opportunities to enjoy ice fishing, snowmobiling, cross-country skiing, winter walks, or simply relaxing fireside after a day outside.
Inside, the open-concept living area features vaulted ceilings and hardwood flooring, while the spacious kitchen offers ample cabinetry and reverse osmosis. Patio doors lead to the side deck, extending your living space outdoors during the warmer months. A durable metal roof adds peace of mind, and the home has a drilled well, a 1,000-gallon septic tank, and electric heat, with natural gas available at the lot line.
Surrounded by mature trees, the private yard features three storage sheds, a fire pit area, and plenty of space to relax and entertain. Residents enjoy weekly garbage pickup, a nearby community garden and playground, and the added benefit of the hamlet's nearby fire suppression equipment. A motion-activated porch light provides extra convenience after dark.
Solid, cozy, and full of character, this is your opportunity to enjoy everything Turtle Lake has to offer, not just in summer, but all year long. 3D Virtual Tour Available!