749 3rd Street W Unity, SK S0K 4L0
Inscription par: SASKATCHEWAN / Listed By: Oak & Stone Real Estate Unity

  749 3rd Street W Unity, SK S0K 4L0

En vigueur (0 Jours)
222 000 $ (CAD)
4
CAC
3
SDB
1 092
PI. CA.

Description

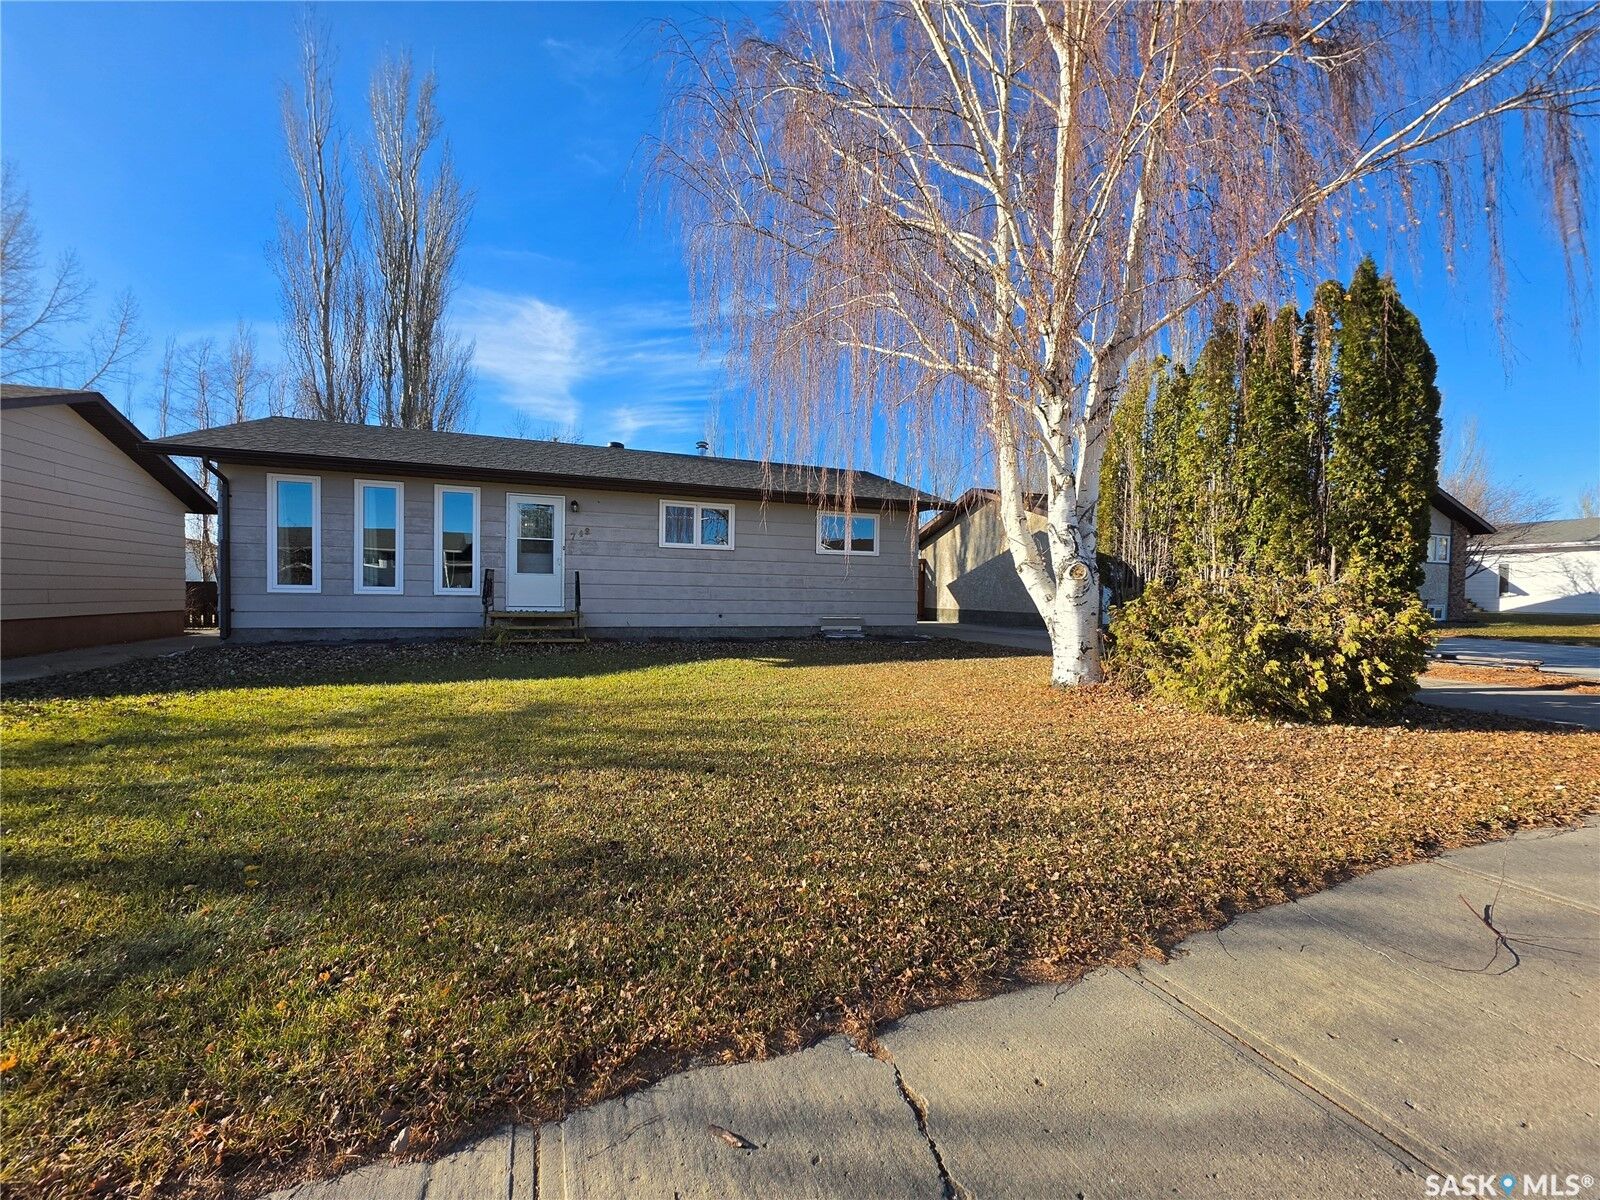
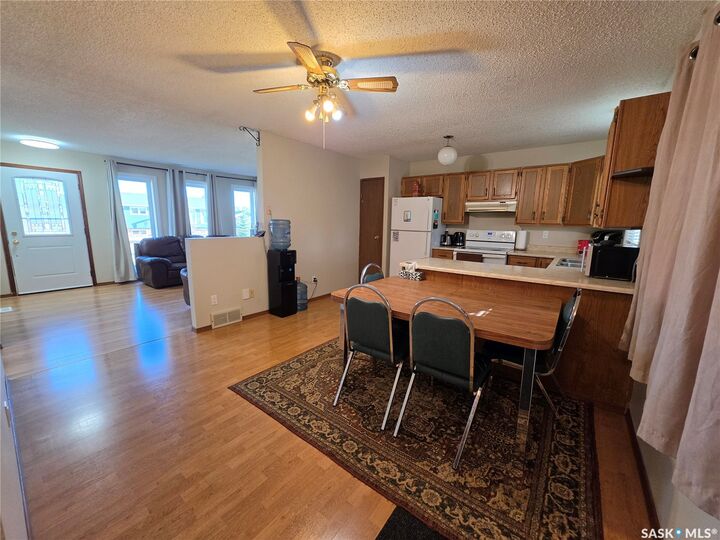
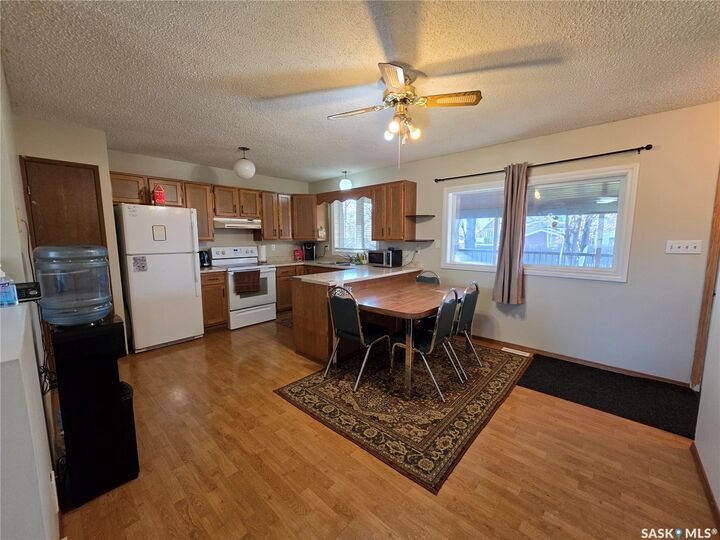
This inviting 1985 bungalow offers 4 bedrooms, 2.5 bathrooms, and a fantastic combination of functional living space, mature landscaping, and valuable recent upgrades! The main floor features a welcoming living area, a classic oak kitchen, convenient main floor laundry, and 3 bedrooms, including a primary suite with its own 2-piece ensuite. Downstairs, you'll find a spacious recreation room perfect for family gatherings or entertaining, complete with a wet bar, relaxing jacuzzi tub, fourth bedroom, and plenty of room to unwind! Pride of ownership shines through with numerous improvements, including updated windows, exterior doors, and fencing (2021), shingles (2022), eavestroughs and downspouts (2023), plus a new water heater, fresh paint, and modern recessed lighting (2026). A new dishwasher is also on the way! Additional comforts include central air conditioning, central vacuum, and a water softener. Outside, enjoy the privacy of mature trees, a mostly fenced yard, a garden shed to store all your seasonal supplies and a covered rear deck ideal for relaxing or entertaining. Low-maintenance X90 siding and parking for up to 3 vehicles add to the home's practicality. The basement is another standout feature, offering excellent usable space with no reported history of water issues. With the big-ticket updates already taken care of, this move-in-ready bungalow is an excellent opportunity for families, first-time buyers, or anyone looking for a comfortable home with room to grow!

MLS®:
SK053512
Les impôts
$2,383(2026)
Surface Terrain
6,251 PI. CA.
Catégorie
Single-Family Home
Année de Construction
1985
Style
Bungalow

Listed By

Hollie a Robertson, Oak & Stone Real Estate Unity
Source
SASKATCHEWAN
Dernière vérification Nov 17 2026 à 8:17 PM GMT+0000
Détails sur les salles de bains
Caractéristiques Intérieures
  • Windows: Window Treatments
  • Washer
  • Stove
  • Refrigerator
  • Microwave
  • Gas Water Heater
  • Dryer
  • Dishwasher
  • Window Treatments
  • Central Vacuum
  • Kitchen Exhaust Fan
  • Water Softener
  • Wet Bar
Informations sur le lot
  • Rectangular
  • Trees
  • Rectangular Lot
  • Front Yard
  • Back Yard
Chauffage et refroidissement
  • Forced Air
  • Natural Gas
  • Central Air
Informations sur les sous-sols
  • Full
  • Finished
Caractéristiques extérieures
  • Toit: Asphalt
  • Toit: Shingle
Stationnement
  • No Garage
  • Parking Space(s)
  • Driveway
  • Concrete
Étages
  • 1
Surface Habitable
  • 1,092 pi. ca.
   
Calculer les temps de trajet jusqu'à cette propriété
 
Alimenté par INRIX MD Drive Time

Alimenté par Walk Score®
Disclaimer: Copyright 2026 Saskatchewan Realtors Association. All rights reserved. This information is deemed reliable, but not guaranteed. The information being provided is for consumers’ personal, non-commercial use and may not be used for any purpose other than to identify prospective properties consumers may be interested in purchasing. Data last updated 11/17/26 12:17

