

Inscription par: SASKATCHEWAN / Listed By: eXp Realty
508 4th Street N Val Marie, SK S0N 2T0
En vigueur (167 Jours)
110 000 $ (CAD)
Description
MLS®:
SK032381
SK032381
Les impôts
$1,092(2025)
$1,092(2025)
Surface Terrain
0.28 acres
0.28 acres
Catégorie
Single-Family Home
Single-Family Home
Année de Construction
1925
1925
Style
One ½
One ½
Listed By
Jaceil Peakman, eXp Realty
Source
SASKATCHEWAN
Dernière vérification Sep 22 2026 à 9:15 PM GMT+0000
SASKATCHEWAN
Dernière vérification Sep 22 2026 à 9:15 PM GMT+0000
Détails sur les salles de bains
Caractéristiques Intérieures
- Appliances : Fridge
- Appliances : Stove
- Appliances : Dryer
- Appliances : Window Treatment
- Interior Features : Sump Pump
- Misc Features : Sump Pump
- Appliances : Shed(s)
- Water Softener : Not Included
- Appliances : Microwave
Chauffage et refroidissement
- Electric
- Baseboard
- Wood
Informations sur les sous-sols
- Partially Finished
- Partial Basement
Caractéristiques extérieures
- Siding
- Vinyl
- Toit: Asphalt Shingles
Informations sur les services publics
- Utilities: Electric
Garage
- 1 Car Detached
Stationnement
- Parking Surface : Gravel Drive
- Parking Spaces
- Total Parking Spaces : 5
Étages
- 2
Historique des prix des annonces
Date
Événement
Prix
% Variation en
$ (+/-)
Sep 01, 2026
Prix modifié
110 000 $
-15%
-20 000 $
Juil 15, 2026
Prix modifié
130 000 $
-7%
-10 000 $
Lieu
Disclaimer: Copyright 2026 Saskatchewan Realtors Association. All rights reserved. This information is deemed reliable, but not guaranteed. The information being provided is for consumers’ personal, non-commercial use and may not be used for any purpose other than to identify prospective properties consumers may be interested in purchasing. Data last updated 9/22/26 14:15


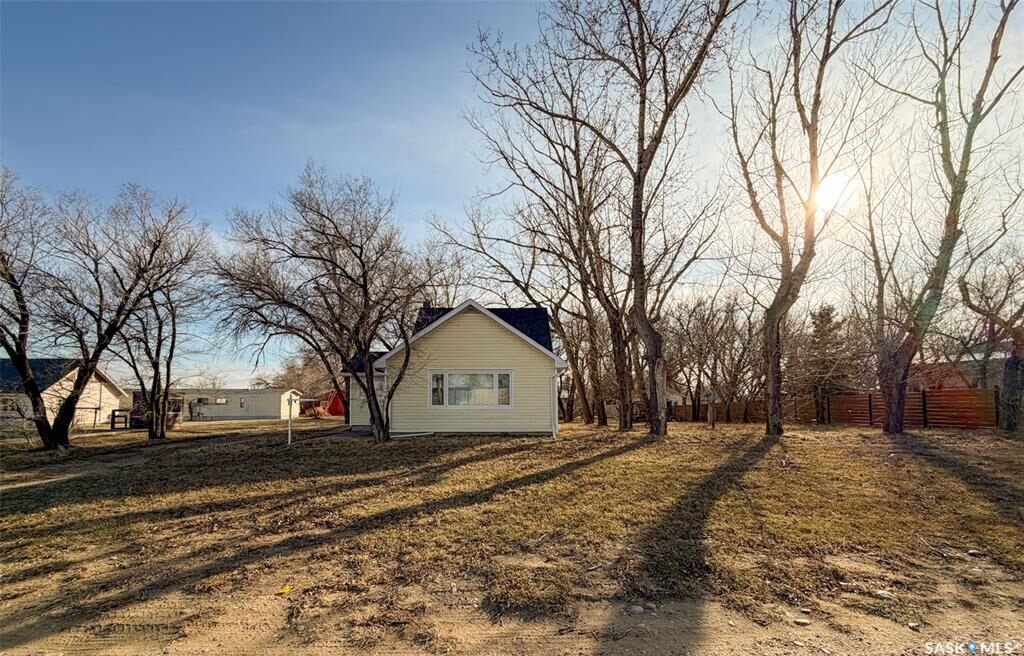
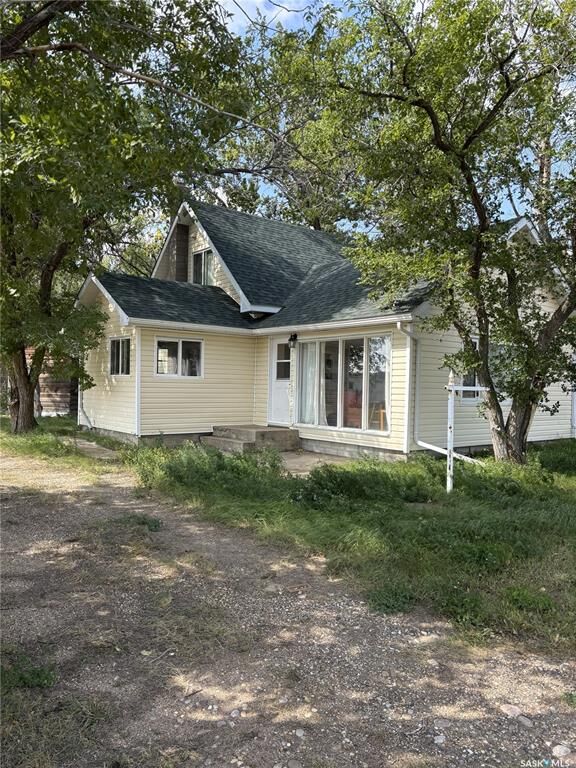
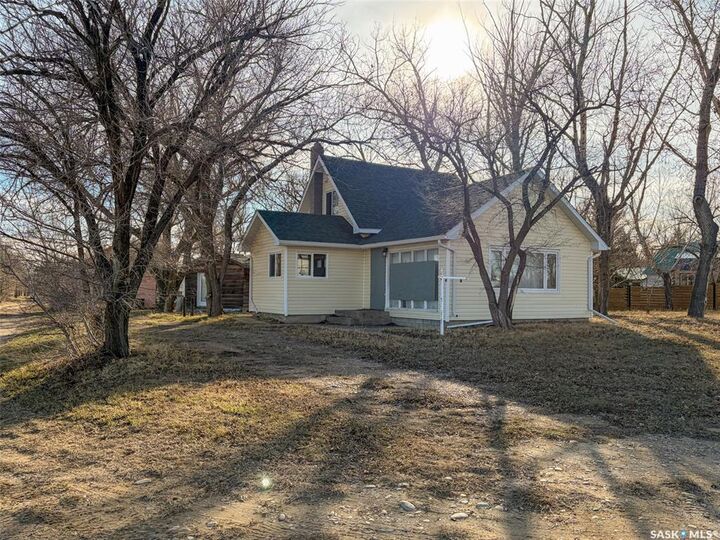
Step inside through the side entry into a spacious porch/mudroom, perfect for coats, boots, and everyday storage. From here, you can head straight into the kitchen and dining area, where you’ll also find a main floor bedroom and a 4-piece bathroom. Or, turn right into the bright main floor living room, filled with natural light thanks to an abundance of windows, creating a warm and inviting space to relax.
Upstairs, the home offers a second bedroom retreat complete with a 3-piece ensuite-style bathroom featuring a charming clawfoot bathtub — a cozy and private upper-level escape.
Outside is where this property truly stands out. The property features a single detached garage (built in 1925) and a custom-built art studio (2019). The studio is a fantastic bonus space, featuring a 2-piece bathroom with updated plumbing and a sink area, making it ideal for artists, guests, or even a potential in-law suite. (The plumbing needs to be hooked up to the water on the main house)
Located in the heart of Val Marie, this home places you right along the historic Red Coat Trail and just minutes from Grasslands National Park — one of Canada’s most breathtaking natural landscapes. Known for its wide-open skies, abundant wildlife, and peaceful lifestyle, Val Marie is a haven for nature lovers, artists, and those looking to escape the hustle of city life while still enjoying a strong sense of community.
If you’re looking for a property with character, flexibility, and an unbeatable location surrounded by natural beauty, 508 4th Street N is a rare find.