

Inscription par: SASKATCHEWAN / Listed By: Realty Executives Saskatoon
306 3rd Street E Vonda, SK S0K 4N0
En vigueur (0 Jours)
285 894 $ (USD)
Description
MLS®:
SK051285
SK051285
Les impôts
$2,662(2026)
$2,662(2026)
Surface Terrain
0.3 acres
0.3 acres
Catégorie
Single-Family Home
Single-Family Home
Année de Construction
1965
1965
Style
Bungalow
Bungalow
Listed By
Paul Maczek, Realty Executives Saskatoon
Source
SASKATCHEWAN
Dernière vérification Oct 17 2026 à 12:01 AM GMT+0000
SASKATCHEWAN
Dernière vérification Oct 17 2026 à 12:01 AM GMT+0000
Détails sur les salles de bains
Caractéristiques Intérieures
- Windows: Window Treatments
- Washer
- Stove
- Refrigerator
- Microwave
- Gas Water Heater
- Dryer
- Window Treatments
- Microwave Hood Fan
- Central Vacuum
Informations sur le lot
- Rectangular
- Trees
- Rectangular Lot
- Front Yard
- Back Yard
- Sprinklers In Ground
Caractéristiques de la propriété
- Cheminée: Electric
- Cheminée: 1
- Foundation: Concrete Perimeter
Chauffage et refroidissement
- Forced Air
- Natural Gas
- Central Air
Informations sur les sous-sols
- Full
- Sump Pump
- Finished
Caractéristiques extérieures
- Toit: Asphalt
- Toit: Shingle
Stationnement
- Parking Space(s)
- Two Car Garage
- Heated Garage
- Garage Door Opener
- Driveway
- Detached
- Concrete
- Attached
- Rv Access/Parking
Étages
- 1
Surface Habitable
- 1,018 pi. ca.
Lieu
Disclaimer: Copyright 2026 Saskatchewan Realtors Association. All rights reserved. This information is deemed reliable, but not guaranteed. The information being provided is for consumers’ personal, non-commercial use and may not be used for any purpose other than to identify prospective properties consumers may be interested in purchasing. Data last updated 10/16/26 17:01


The fully developed basement expands your living space with a versatile den, family room, additional bathroom, and a large utility room offering plenty of storage and functionality. Enjoy year-round comfort with central air conditioning, central vacuum, and a high-efficiency furnace.
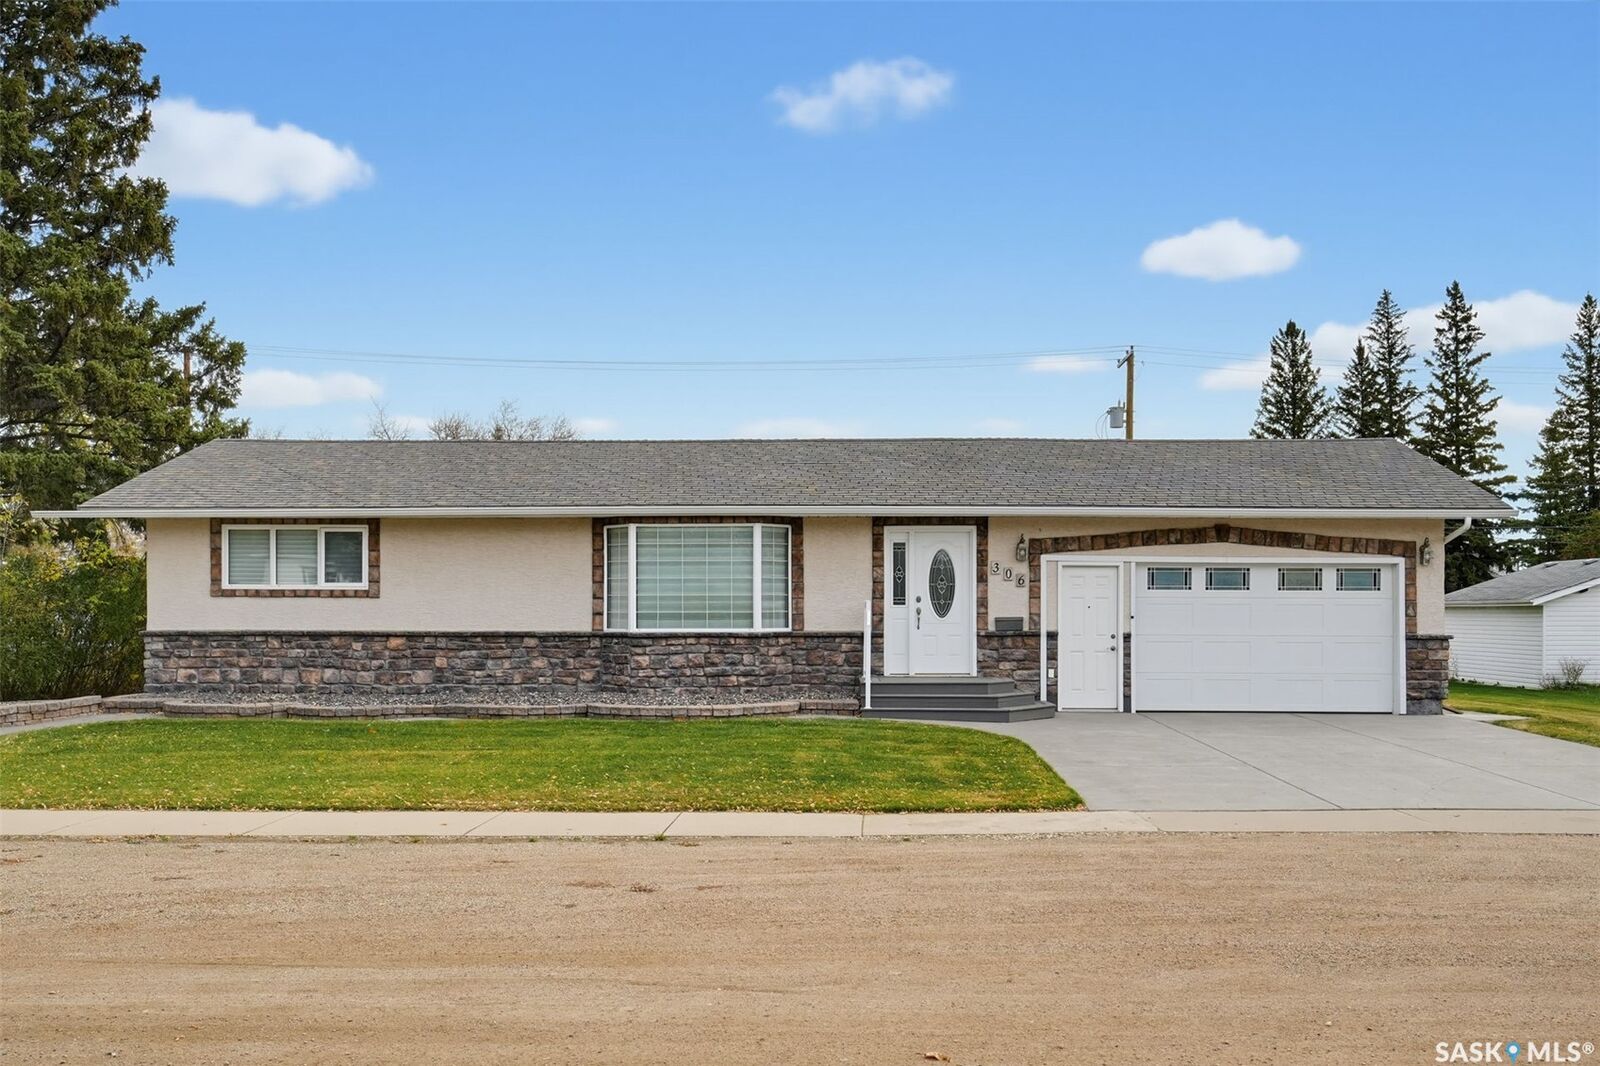
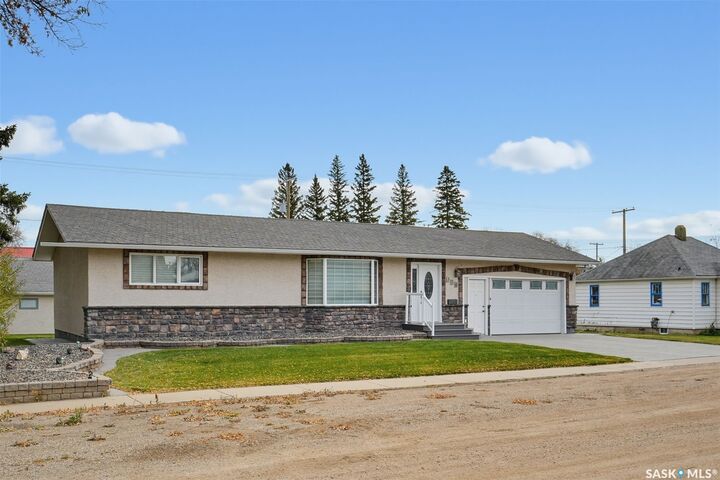
The attractive stone and stucco exterior is complemented by professional landscaping and underground sprinklers. Car enthusiasts, hobbyists, and anyone needing extra space will appreciate the double attached garage and large double detached garage, both heated! A generous 100' x 132' double lot provides plenty of room to enjoy the outdoors, while the large 10' x 16' garden shed offers even more storage.
Conveniently located near community amenities, including the post office, rink, library, campground, hotel, SGI office, and more. Families have access to École Providence, a K–12 French-first-language school, while English-speaking students are bused to Aberdeen Composite School.
A well-cared-for home with space to live, work, and play—inside and out. Move in and enjoy!