

Inscription par: SASKATCHEWAN / Listed By: Realty Executives Saskatoon
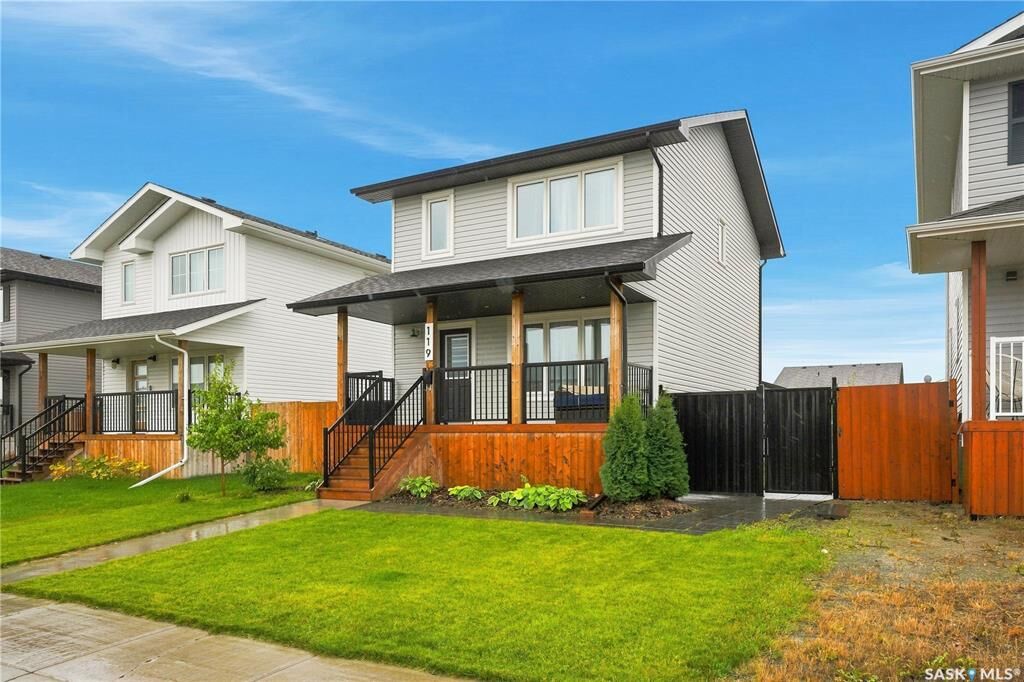
119 Reddekopp Crescent Warman, SK S0K 4S3
En vigueur (2 Jours)
459 000 $ (CAD)
Description
MLS®:
SK047774
SK047774
Les impôts
$3,156(2026)
$3,156(2026)
Catégorie
Single-Family Home
Single-Family Home
Année de Construction
2020
2020
Style
2 Storey
2 Storey
Listed By
Crystal Adrian, Realty Executives Saskatoon
Source
SASKATCHEWAN
Dernière vérification Sep 9 2026 à 9:34 PM GMT+0000
SASKATCHEWAN
Dernière vérification Sep 9 2026 à 9:34 PM GMT+0000
Détails sur les salles de bains
Caractéristiques Intérieures
- Appliances : Fridge
- Appliances : Stove
- Appliances : Washer
- Appliances : Dryer
- Appliances : Dishwasher Built In
- Appliances : Window Treatment
- Interior Features : Air Conditioner (Central)
- Interior Features : Sump Pump
- Misc Features : Air Conditioner (Central)
- Misc Features : Sump Pump
- Interior Features : Central Vac (R.i.)
- Misc Features : Central Vac (R.i.)
- Appliances : Garage Door Opnr/Control(s)
- Appliances : Microwave Hood Fan
- Interior Features : Underground Sprinkler
- Misc Features : Underground Sprinkler
- Misc Features : Gas Bbq Hookup
- Interior Features : Gas Bbq Hookup
Informations sur le lot
- Rectangular
- Lane
Chauffage et refroidissement
- Forced Air
- Natural Gas
Informations sur les sous-sols
- Full Basement
- Unfinished
Caractéristiques extérieures
- Vinyl
- Toit: Asphalt Shingles
Informations sur les services publics
- Utilities: Gas
Garage
- 2 Car Detached
Stationnement
- Total Parking Spaces : 2
Étages
- 2
Lieu
Disclaimer: Copyright 2026 Saskatchewan Realtors Association. All rights reserved. This information is deemed reliable, but not guaranteed. The information being provided is for consumers’ personal, non-commercial use and may not be used for any purpose other than to identify prospective properties consumers may be interested in purchasing. Data last updated 9/9/26 14:34


This beautiful 3 bedroom, 3 bathroom 2-storey home, built in 2020 by Warman Homes, is ready for immediate possession!
Key Features:
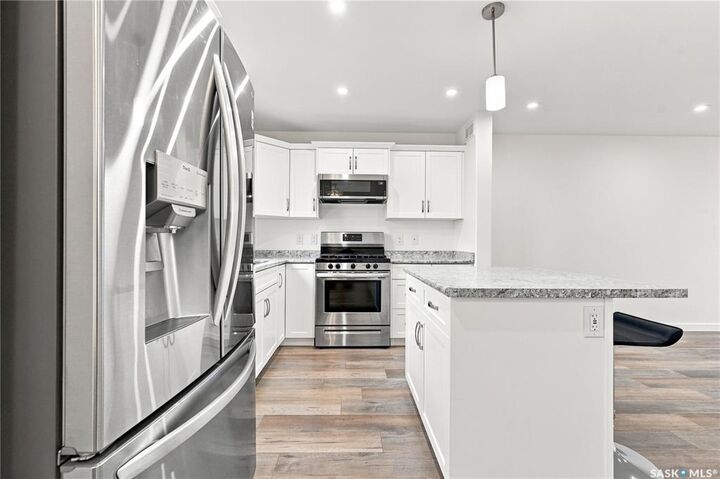
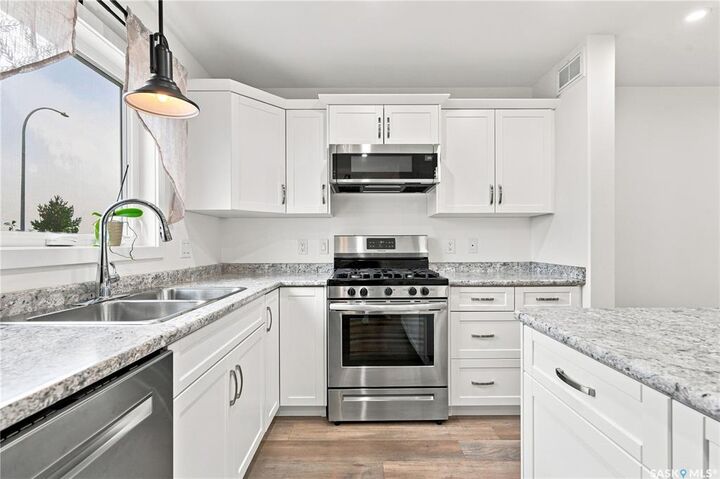
* Low-Maintenance Living: Stylish vinyl plank flooring throughout the main living areas - no vacuuming required!
* Huge 24x24' Detached Garage: Plenty of room for vehicles, storage, and a workshop in the back.
* Outdoor Oasis: Cozy backyard deck with gazebo - perfect for summer entertaining and relaxing.
* Future Potential: Open basement ready for development - add a family room, 4th bedroom, or home office with your personal touches.
Don't miss this move-in ready home in Warman with immediate possession available!