

Inscription par: SASKATCHEWAN / Listed By: Re/Max Saskatoon
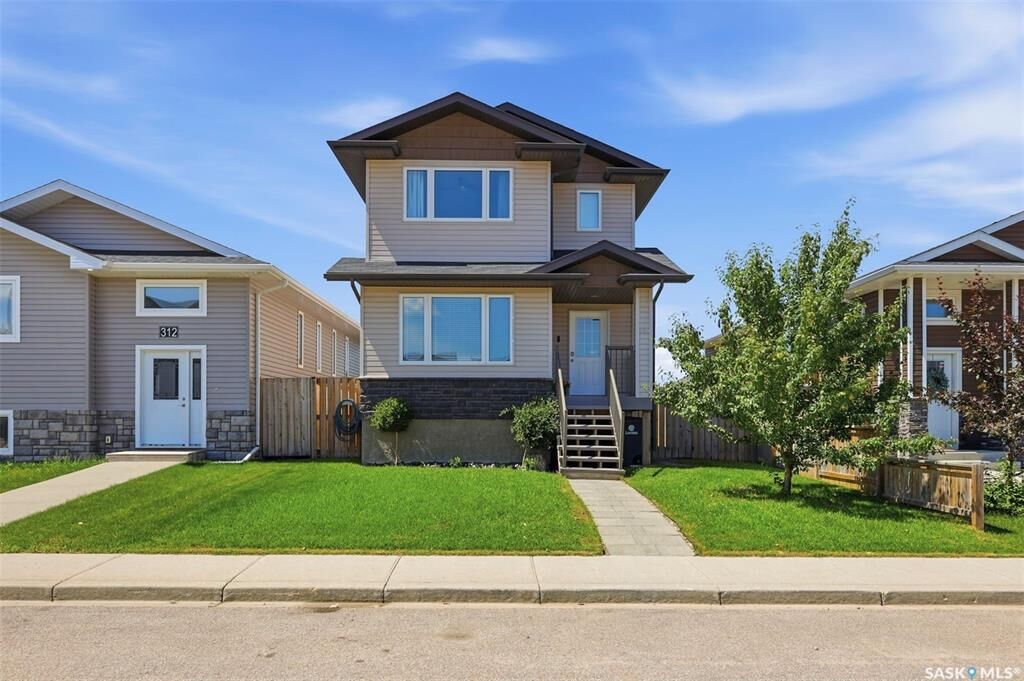
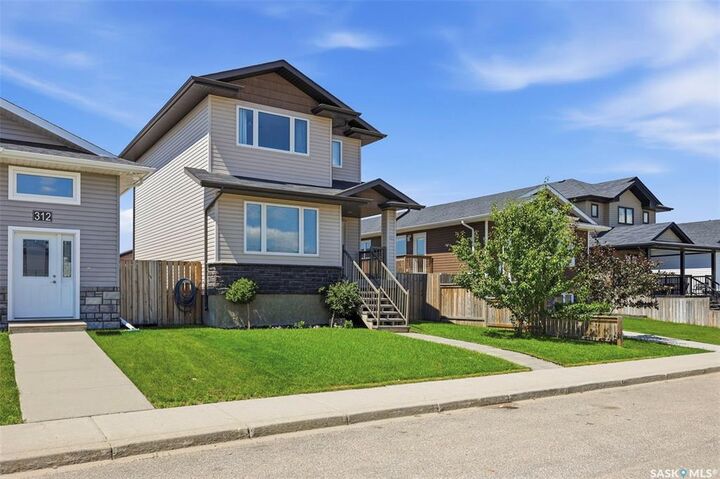
310 Martens Avenue Warman, SK S0K 4S3
En vigueur (2 Jours)
429 900 $ (CAD)
HORAIRES DES PORTES OUVERTES
-
OUVERTESSam, Juil 111:00 pm - 3:00 pm
-
OUVERTESDim, Juil 125:00 pm - 7:00 pm

Description
MLS®:
SK042015
SK042015
Les impôts
$3,592(2026)
$3,592(2026)
Surface Terrain
4,080 PI. CA.
4,080 PI. CA.
Catégorie
Single-Family Home
Single-Family Home
Année de Construction
2013
2013
Style
2 Storey
2 Storey
Listed By
Crystal McMullen, Re/Max Saskatoon
Source
SASKATCHEWAN
Dernière vérification Juil 11 2026 à 5:45 AM GMT+0000
SASKATCHEWAN
Dernière vérification Juil 11 2026 à 5:45 AM GMT+0000
Détails sur les salles de bains
Caractéristiques Intérieures
- Appliances : Fridge
- Appliances : Stove
- Appliances : Washer
- Appliances : Dryer
- Appliances : Dishwasher Built In
- Appliances : Window Treatment
- Interior Features : Air Conditioner (Central)
- Interior Features : Sump Pump
- Misc Features : Air Conditioner (Central)
- Misc Features : Sump Pump
- Appliances : Reverse Osmosis System
- Appliances : Garage Door Opnr/Control(s)
- Appliances : Microwave Hood Fan
- Interior Features : T.v. Mounts
- Misc Features : T.v. Mounts
- Interior Features : 220 Volt Plug
- Misc Features : 220 Volt Plug
Informations sur le lot
- Rectangular
Caractéristiques de la propriété
- Cheminée: Total: 1
- Cheminée: Electric
Chauffage et refroidissement
- Forced Air
- Natural Gas
Informations sur les sous-sols
- Full Basement
- Unfinished
Caractéristiques extérieures
- Vinyl
- Stone
- Toit: Asphalt Shingles
Informations sur les services publics
- Utilities: Gas
Stationnement
- Total Parking Spaces : 2
Étages
- 2
Lieu
Disclaimer: Copyright 2026 Saskatchewan Realtors Association. All rights reserved. This information is deemed reliable, but not guaranteed. The information being provided is for consumers’ personal, non-commercial use and may not be used for any purpose other than to identify prospective properties consumers may be interested in purchasing. Data last updated 7/10/26 22:45


Step inside to a bright, open-concept main floor that's perfect for both everyday living and entertaining. The stunning white kitchen features stainless steel appliances, a large island with seating, subway tile backsplash, and an abundance of cabinet and counter space. The dining area overlooks the backyard, while the inviting living room is highlighted by a custom fireplace feature wall that adds warmth, character, and a modern touch.
Upstairs you'll find three spacious bedrooms, including a generous primary bedroom, along with a full 4-piece bathroom. The unfinished basement offers endless potential, allowing you to create the additional living space that best suits your family's needs.
Step outside to enjoy the fully fenced backyard complete with a deck and patio—perfect for summer BBQs, entertaining, or simply unwinding at the end of the day. The impressive 24' x 26' heated and insulated detached garage provides exceptional space for vehicles, storage, hobbies, or a workshop.
Additional features include central air conditioning, reverse osmosis and a 220V outlet.
Whether you're purchasing your first home, looking for more space, or simply searching for a move-in ready property with thoughtful updates and an incredible garage, 310 Martens Avenue is a home you'll be proud to call your own.